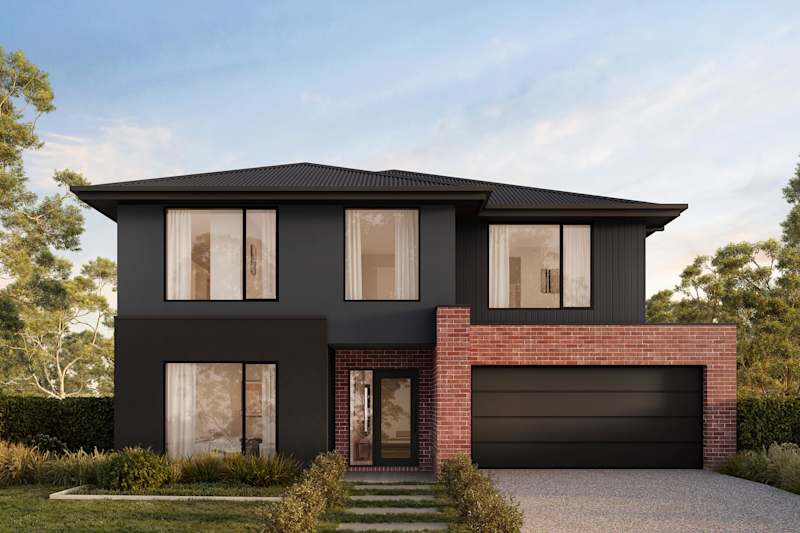
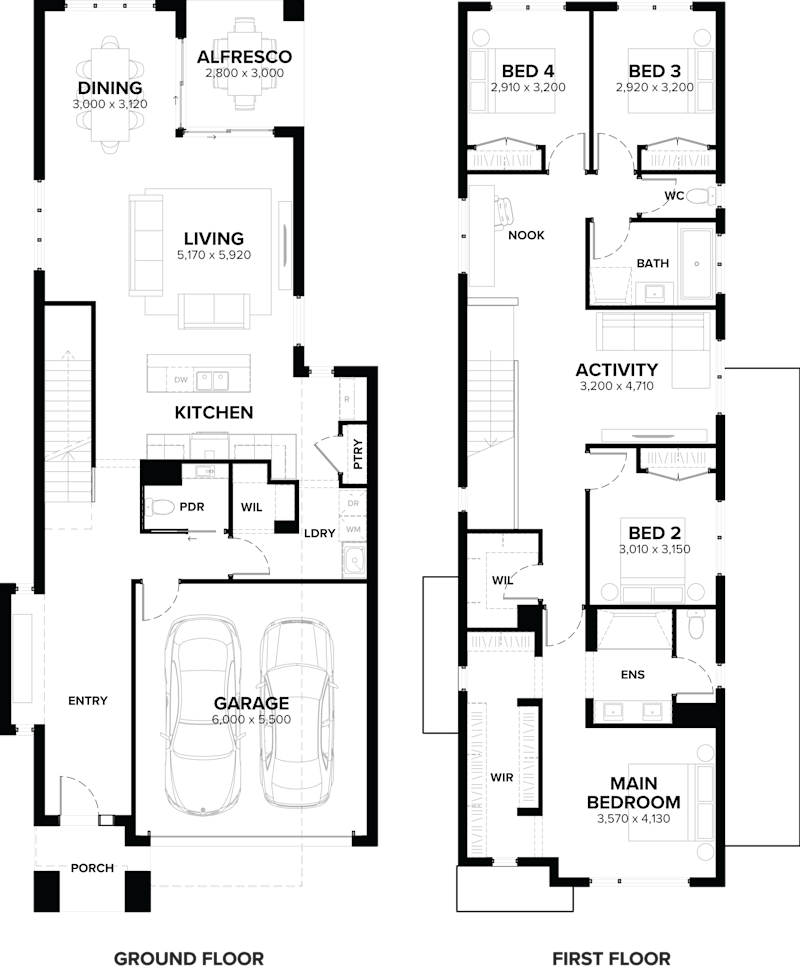
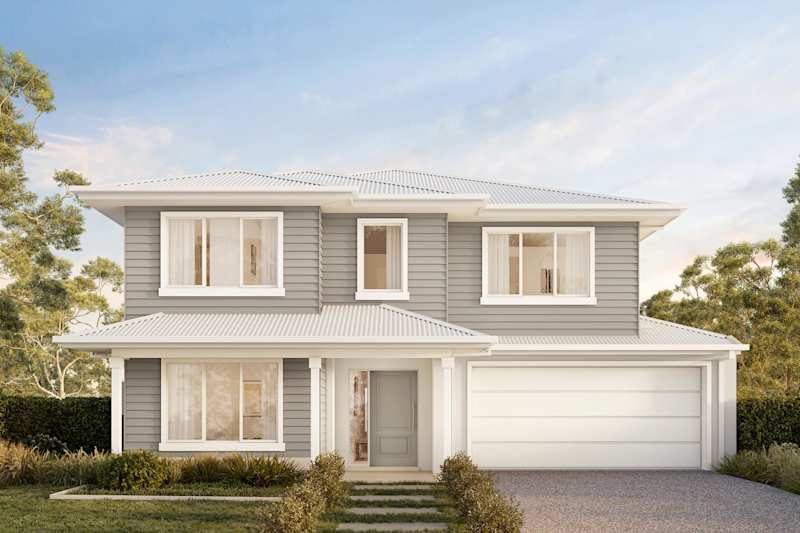

Dahlia
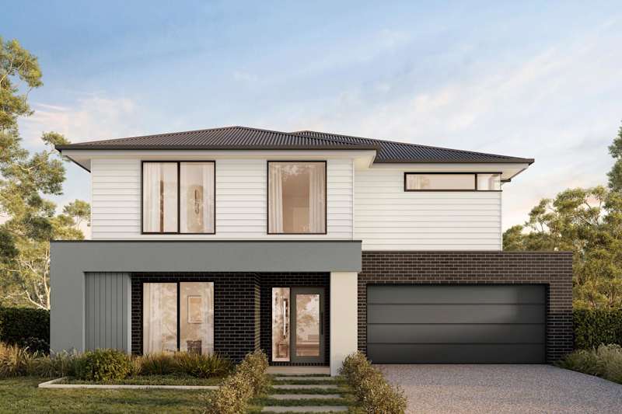
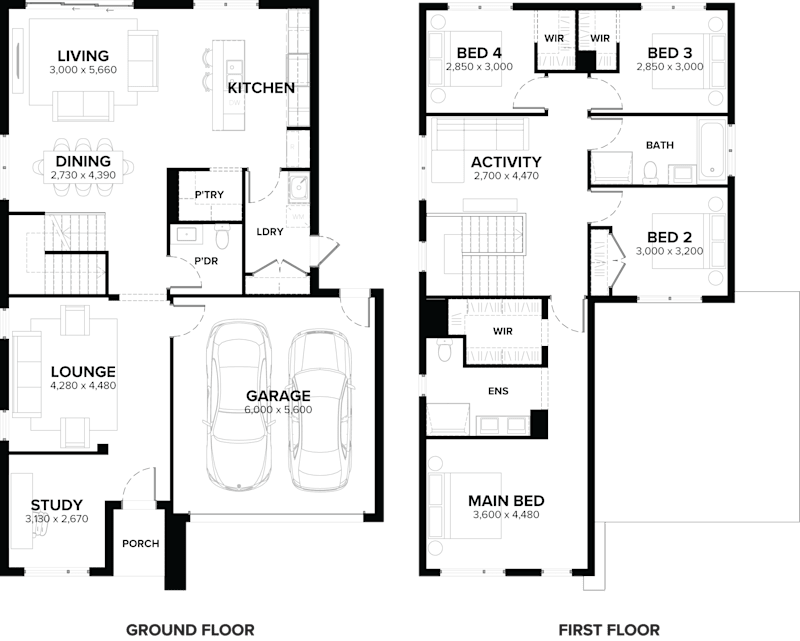
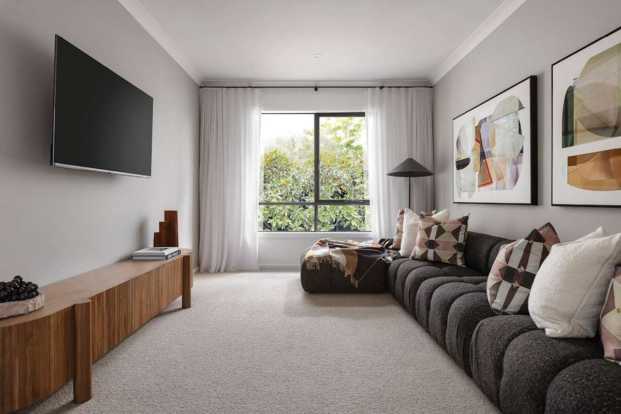
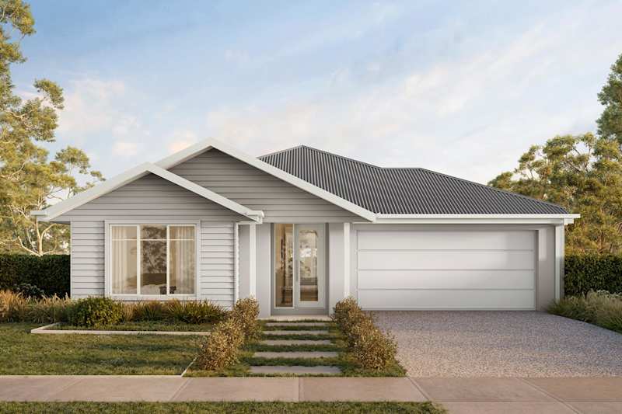
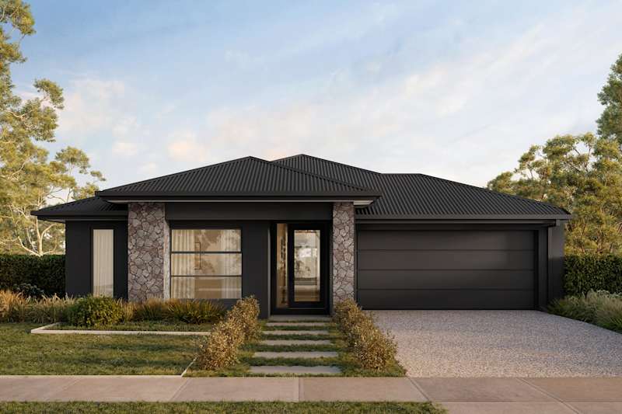
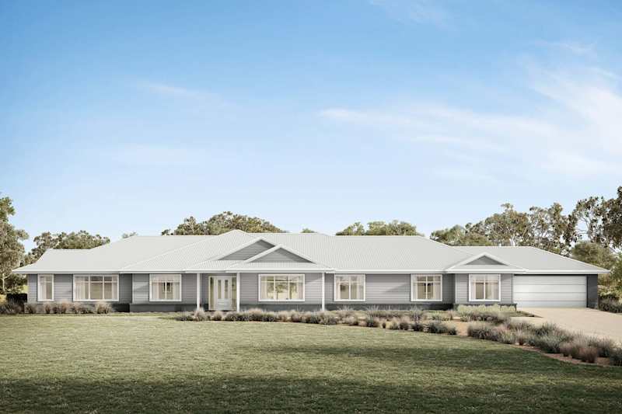
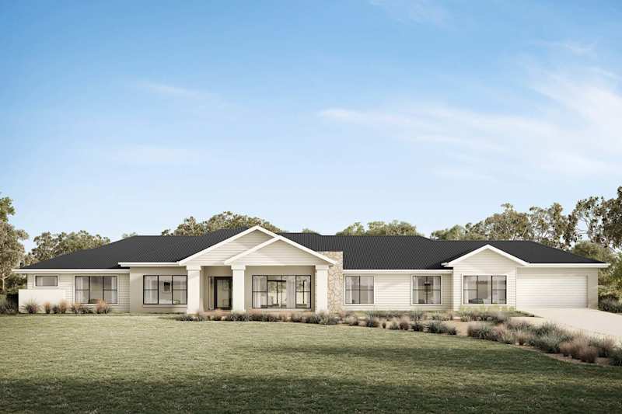
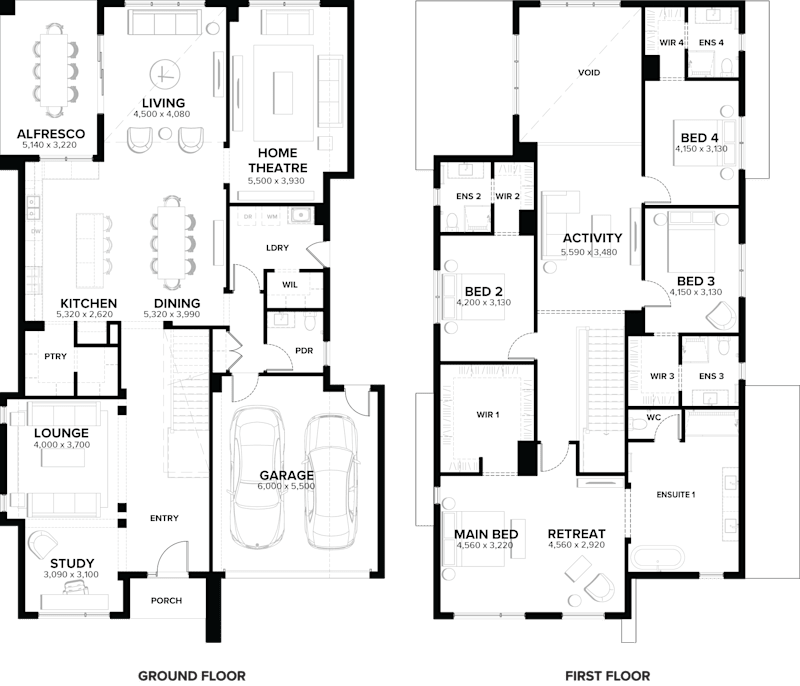
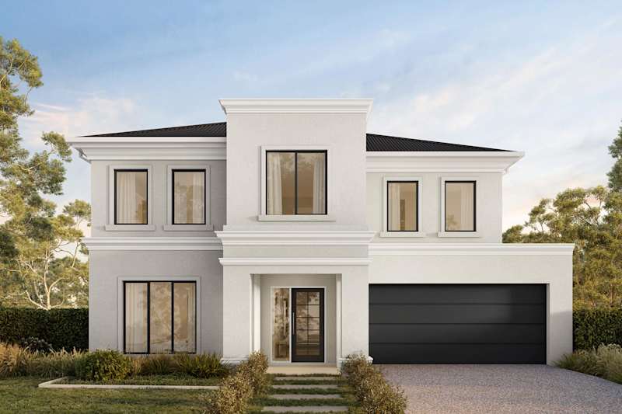
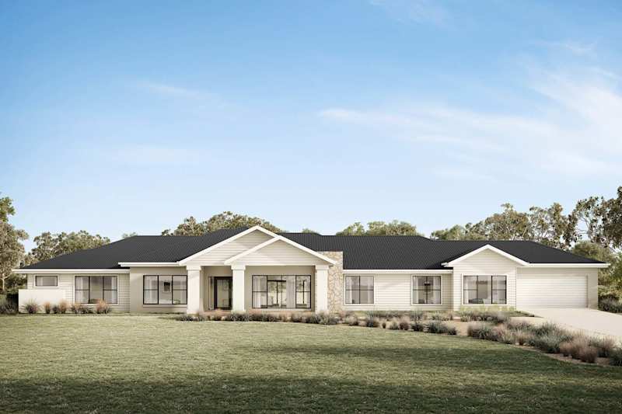
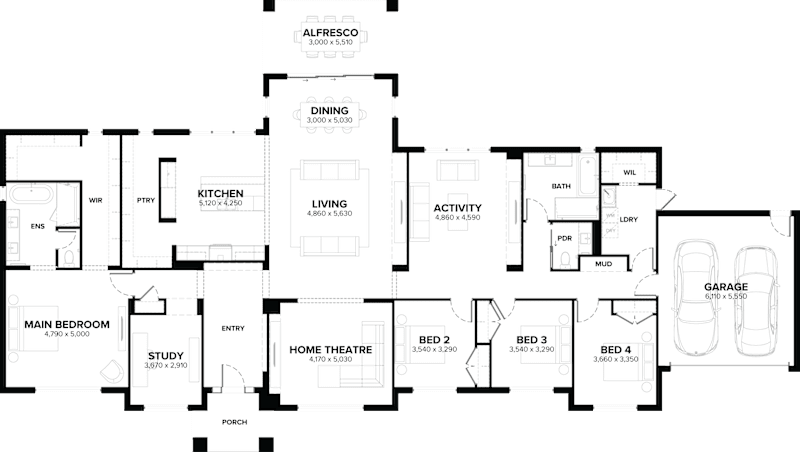
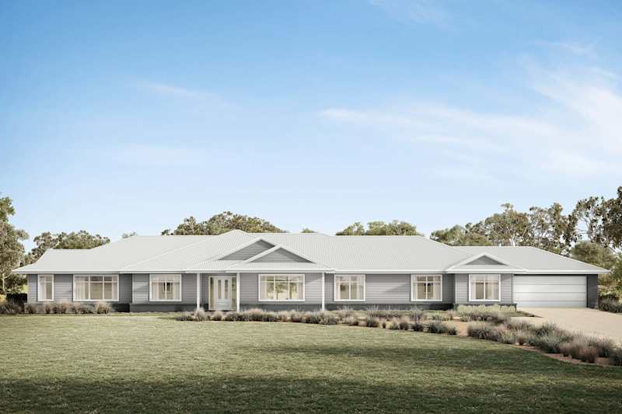
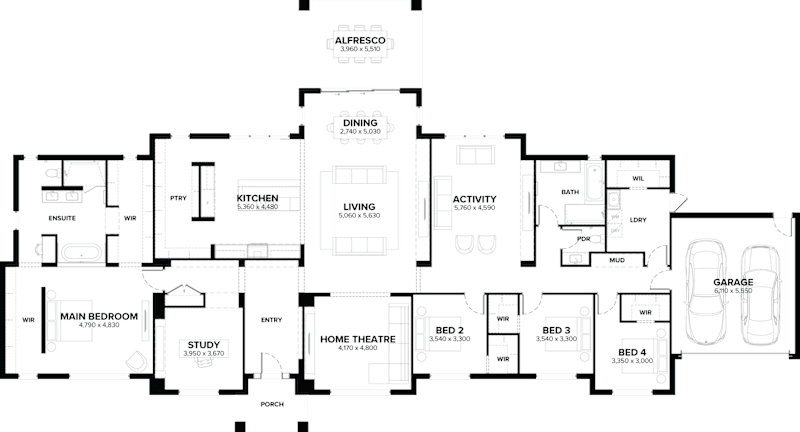
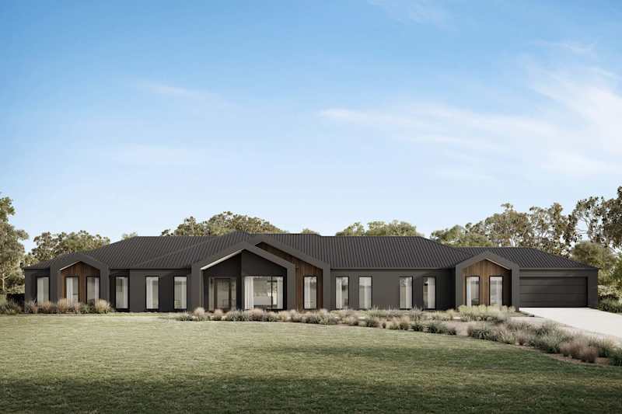
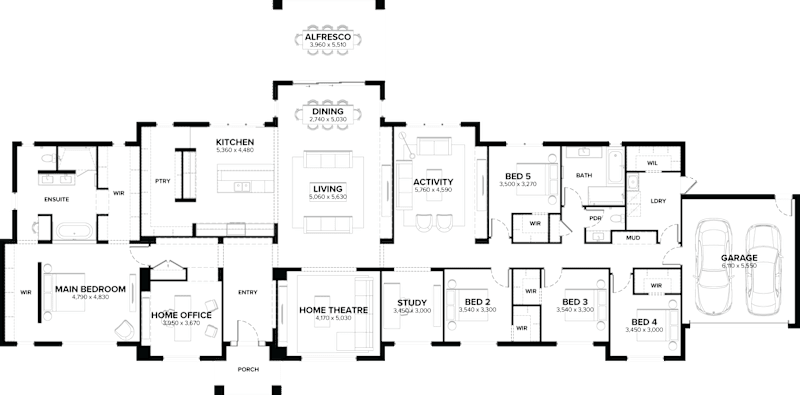
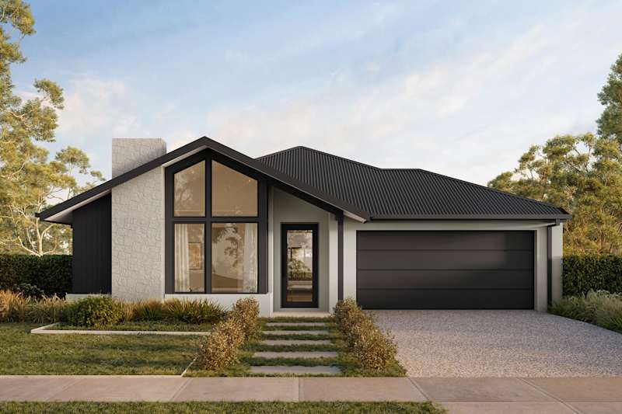
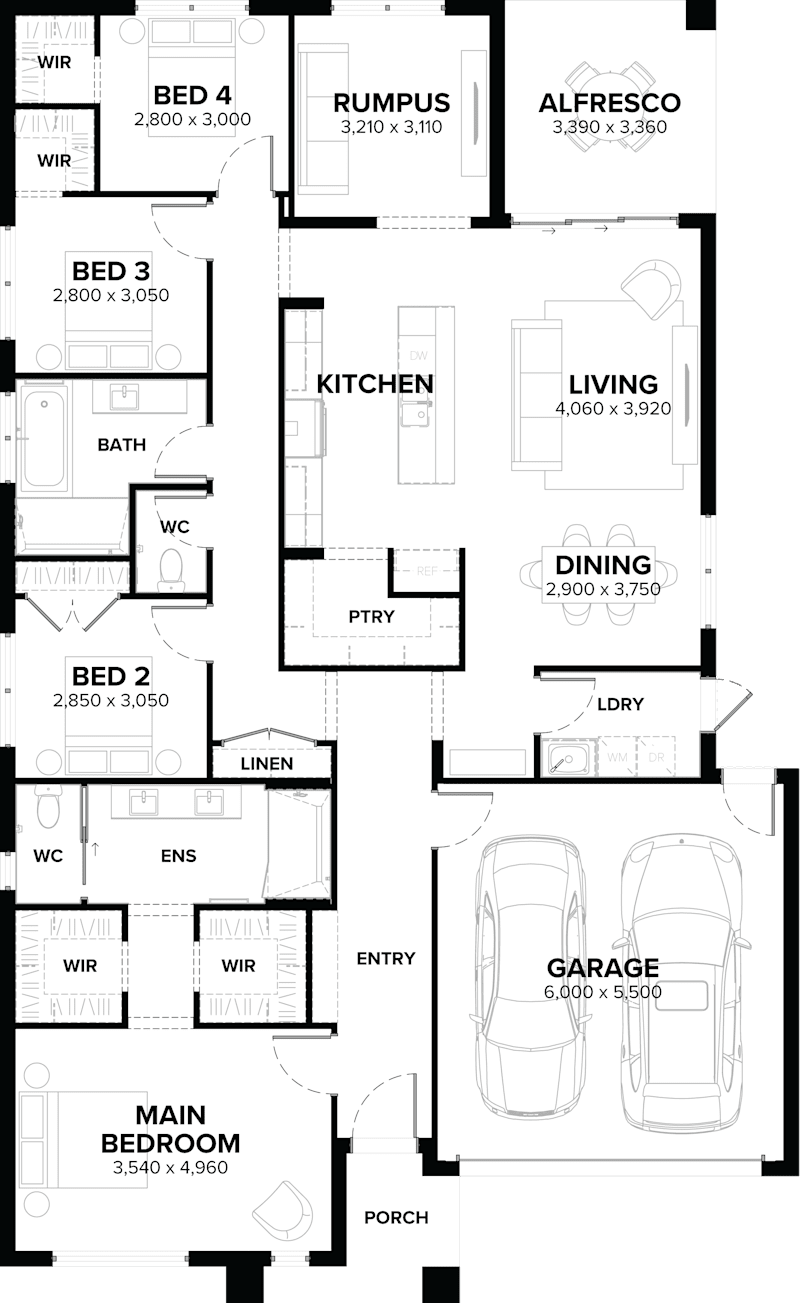
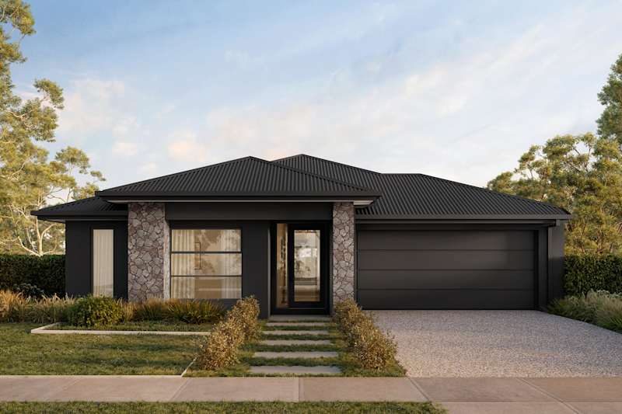
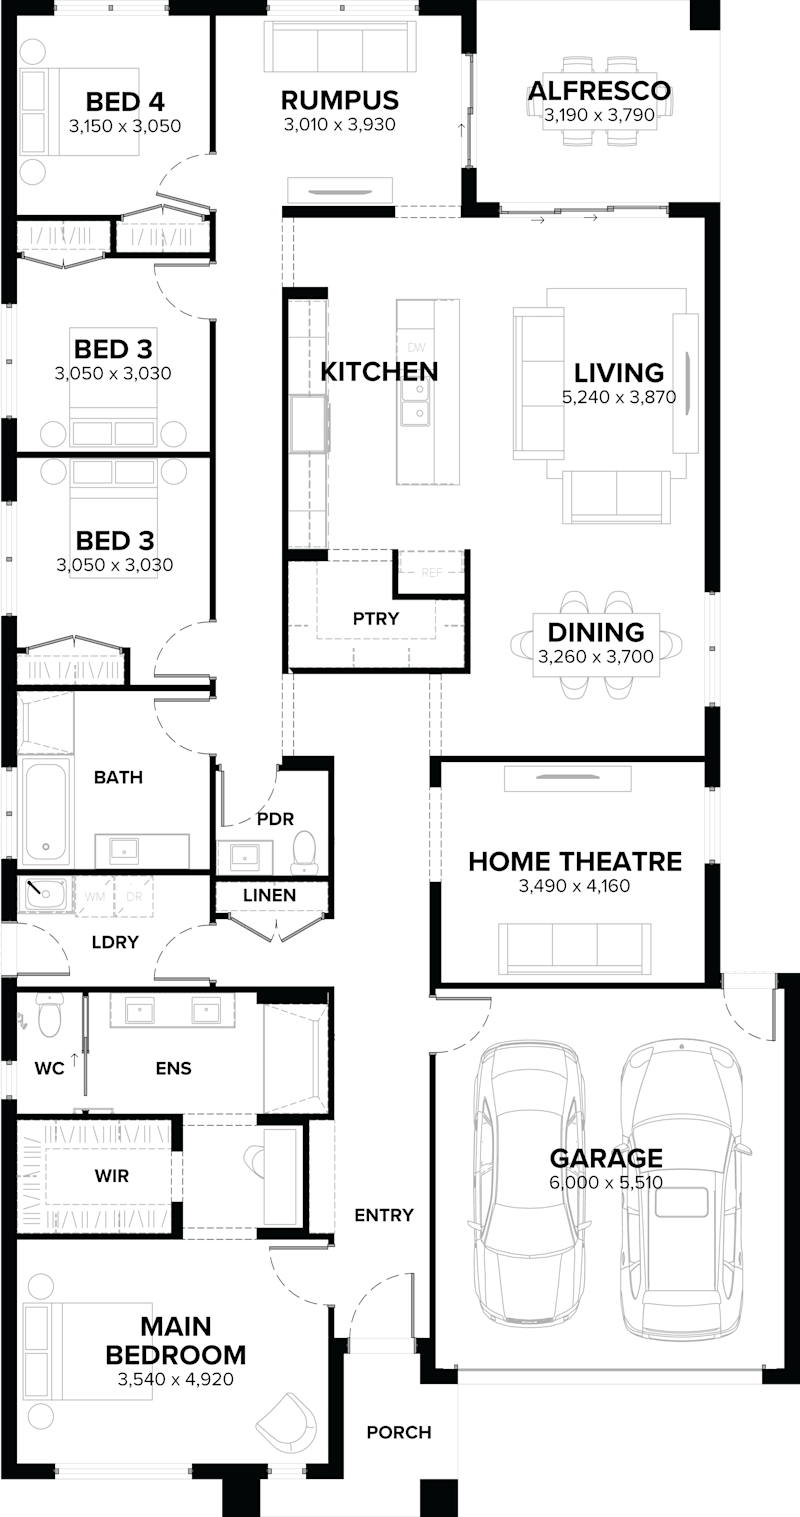
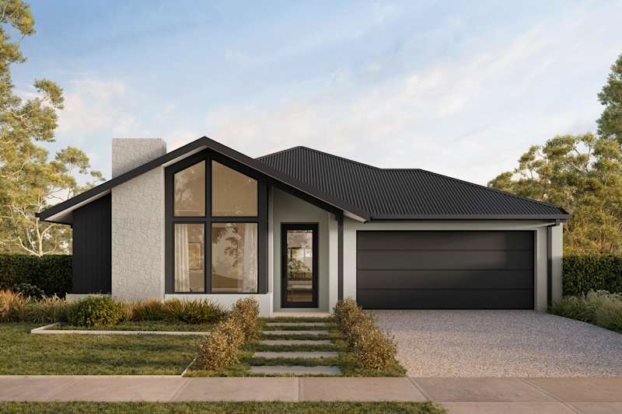
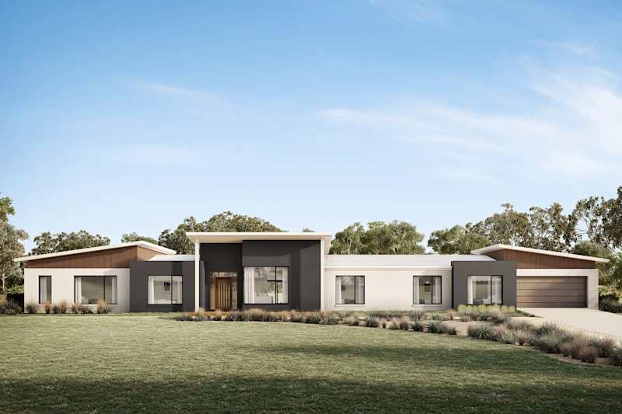
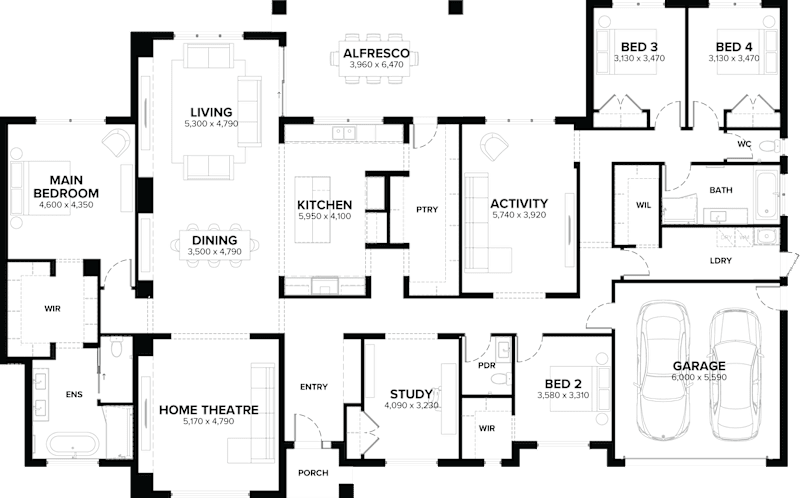
Here’s the entertainment connoisseur – featuring a dedicated home theatre alongside generous living spaces, this design knows how to balance family time with serious relaxation. The clever flow keeps the theatre acoustically separated while maintaining easy access to the kitchen and activity areas, creating the perfect setup for families who believe movie night is a sacred family tradition worth doing properly.
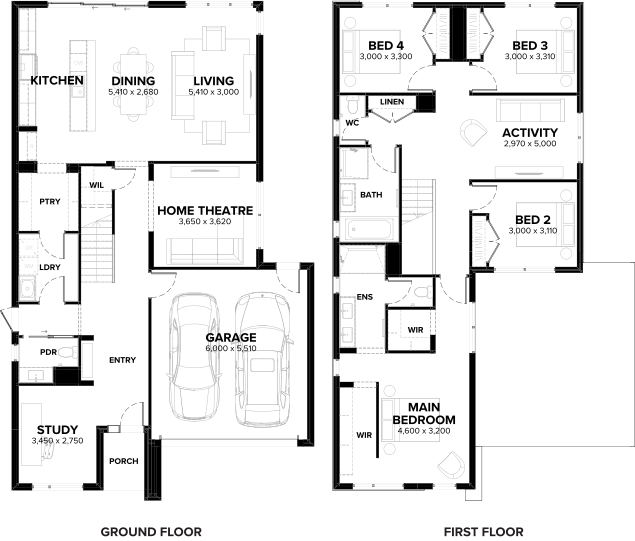
See all versions and options available for this home design family.


Alternatively give a building & design consultant a call or email using the details below.
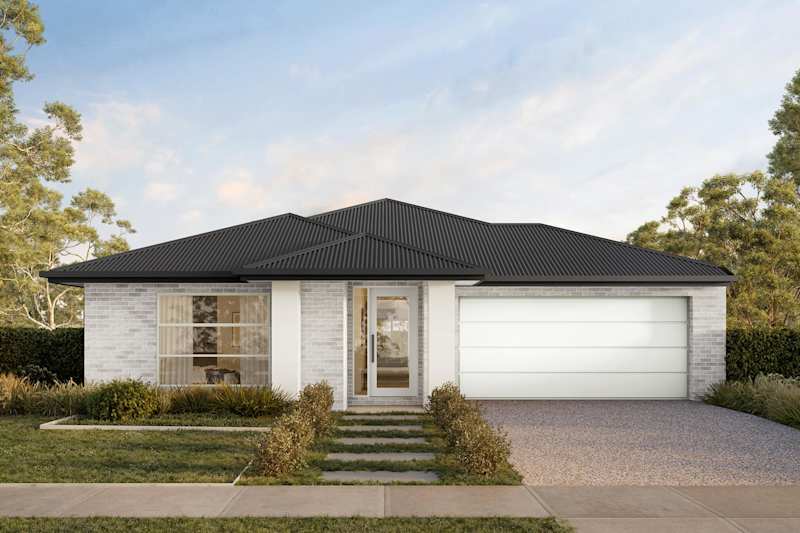
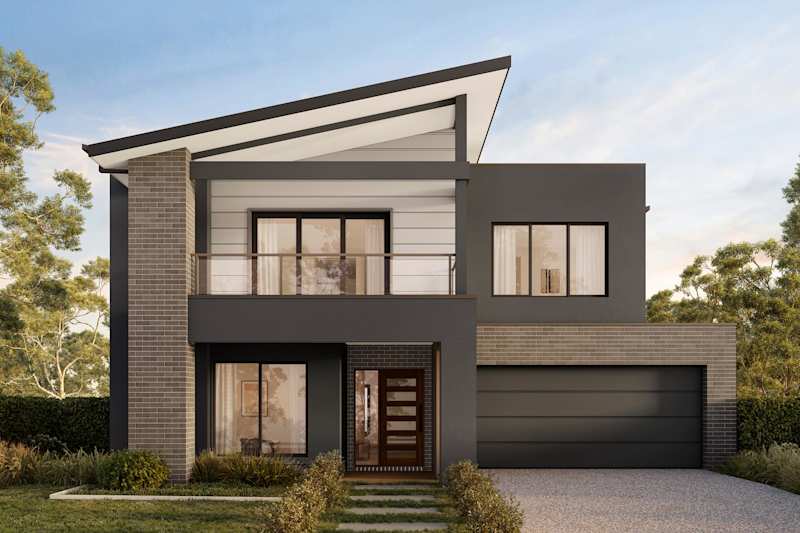
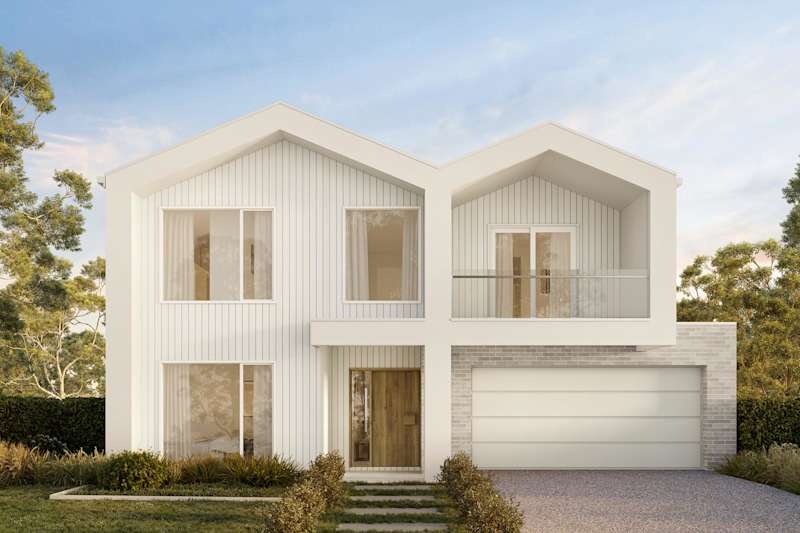
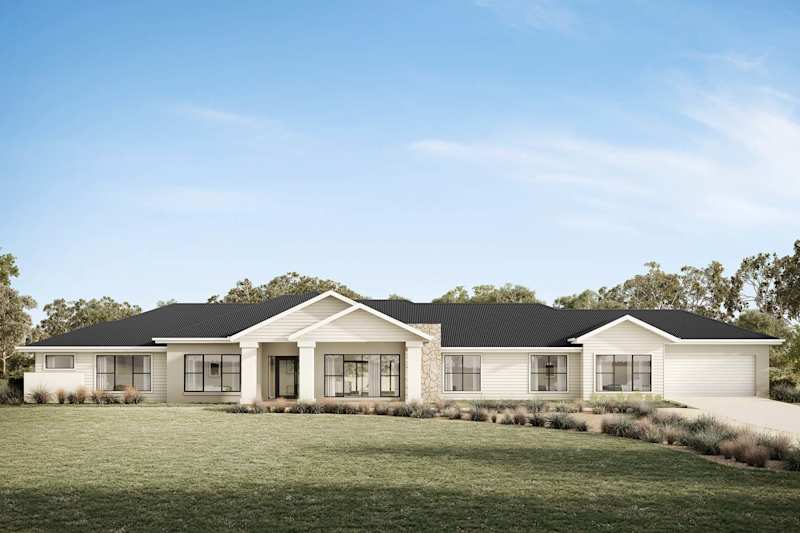
Discover your ideal Arden home by using filters that align with your personal design preferences and way of life.
Log in to your account and pick up where you left off.
Make your account and keep your home design faves right where you left them.
Having a My Arden account lets you keep tabs on your favourite homes and house and land packages. You can also save your favourite images and articles to your own personal mood board to figure out your style! Plus, you can save your chosen home design and specific choices for later, so you can chat with family and friends, make any changes if you want, or compare it with other designs.
When you're ready, just reach out to one of our friendly building & design consultants to kick off your building journey!
Please select your desired build region so we can personalise your content.