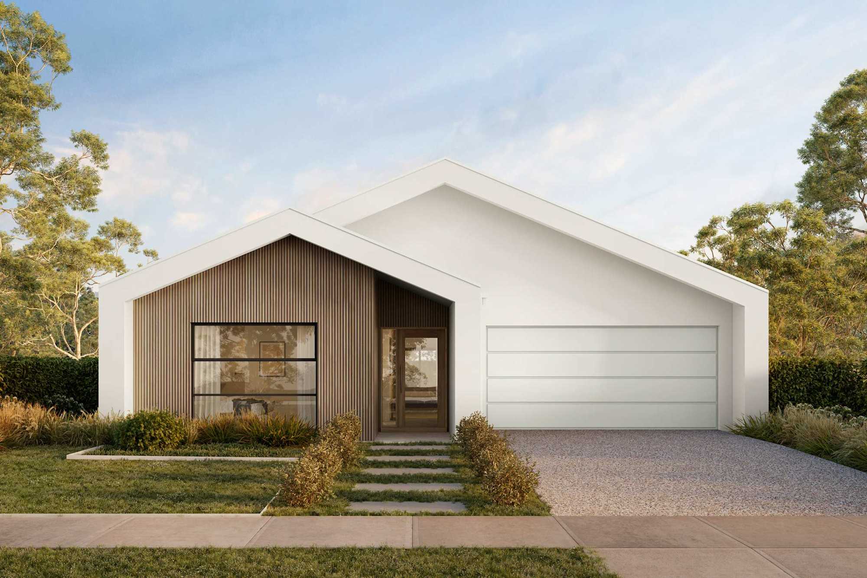
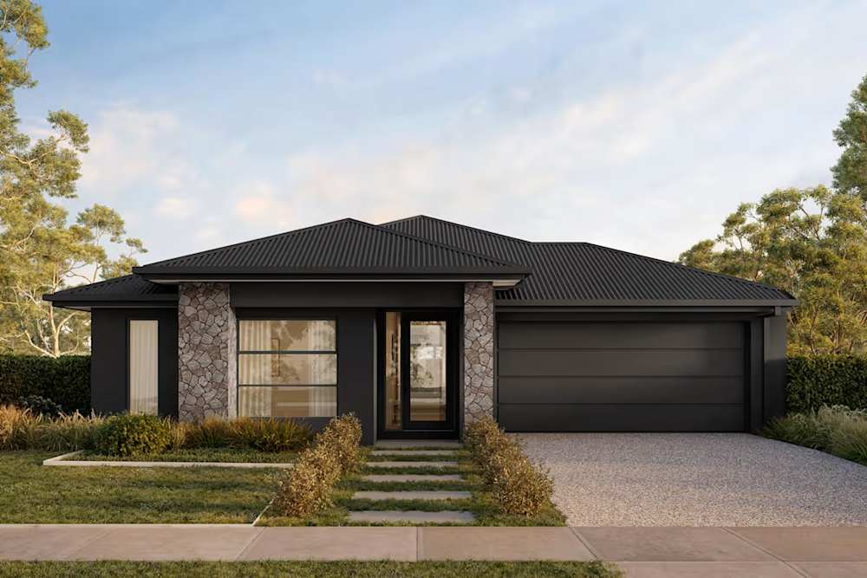
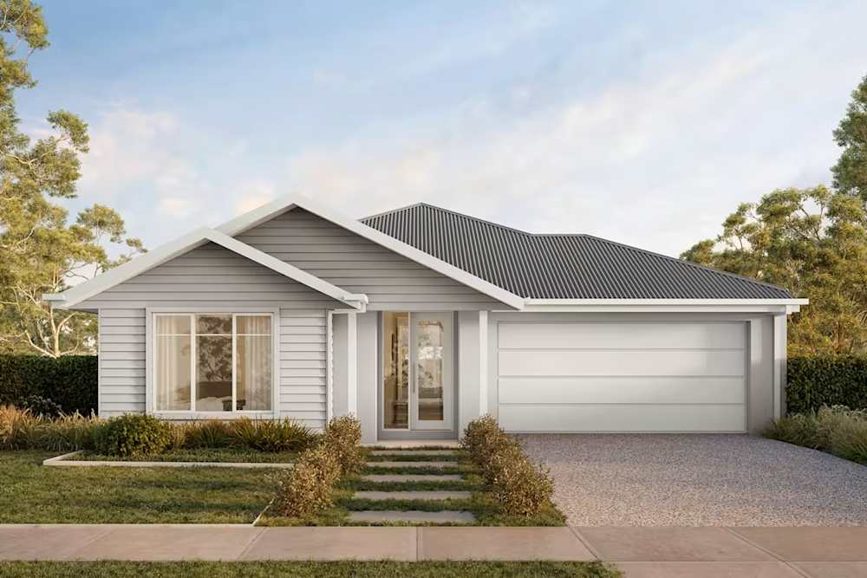
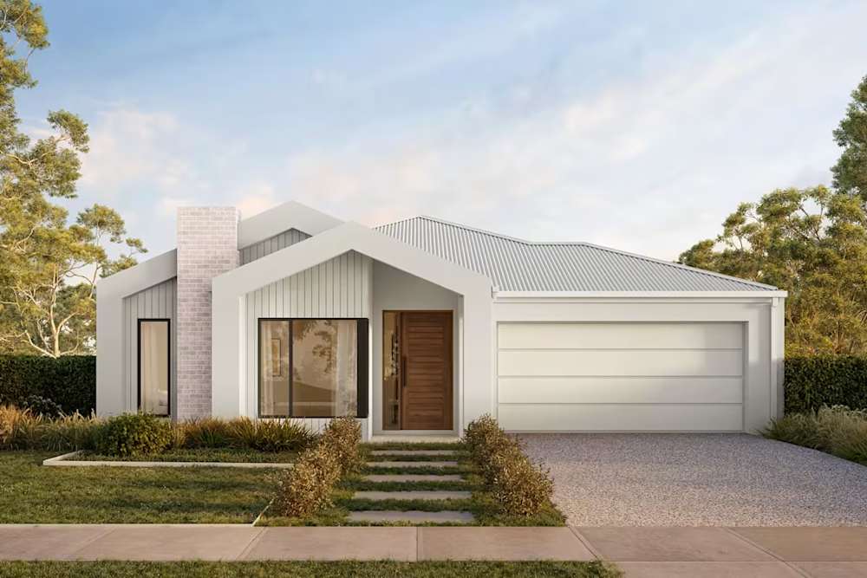
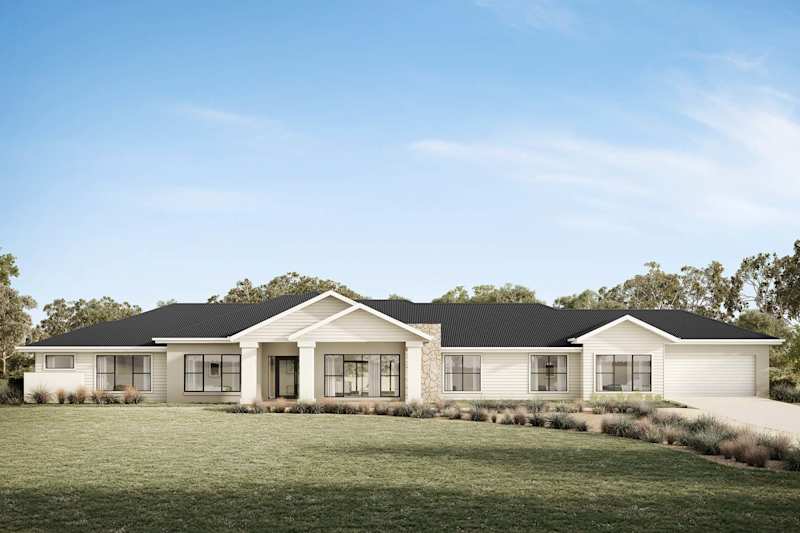
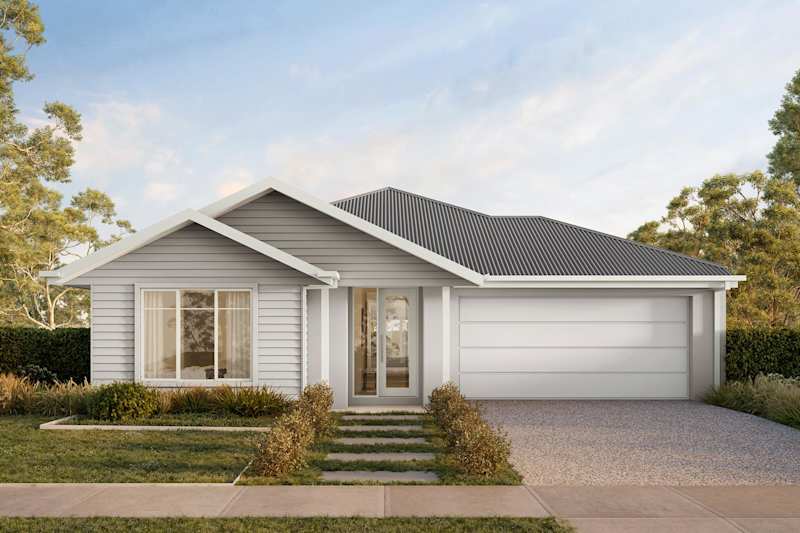
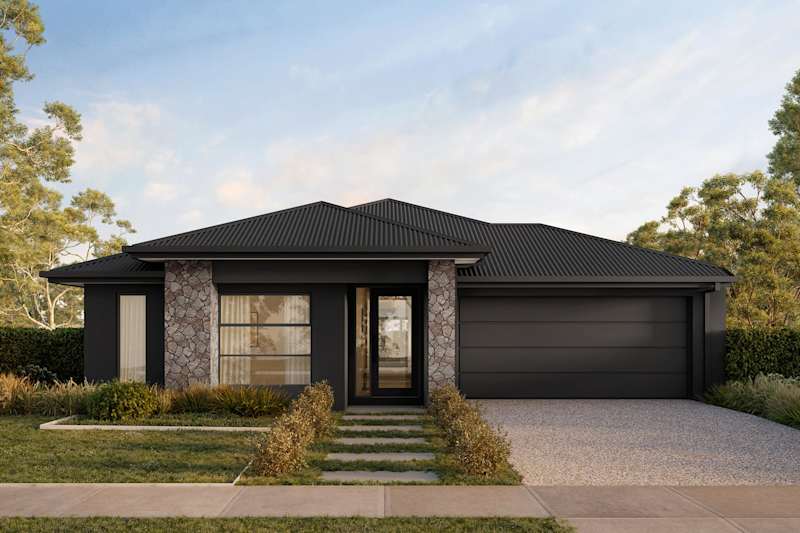
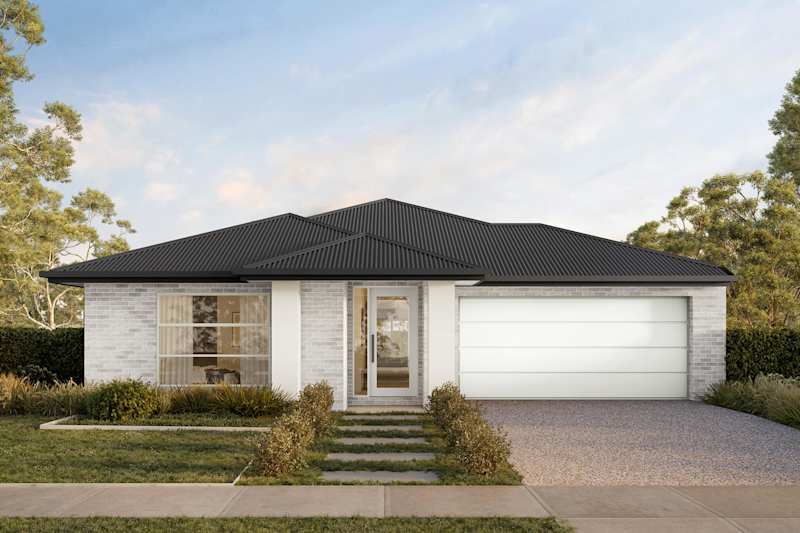
The dream of building a perfect home begins with choosing the proper foundation—both literally and figuratively. When families consider their ideal living space, a single-storey house design consistently emerges as a top choice due to its blend of practicality and endless design possibilities. Whether you're a growing family seeking room to expand, empty nesters looking to downsize, or first-time homeowners wanting maximum value, contemporary single-storey layouts offer solutions that adapt to your unique lifestyle needs.
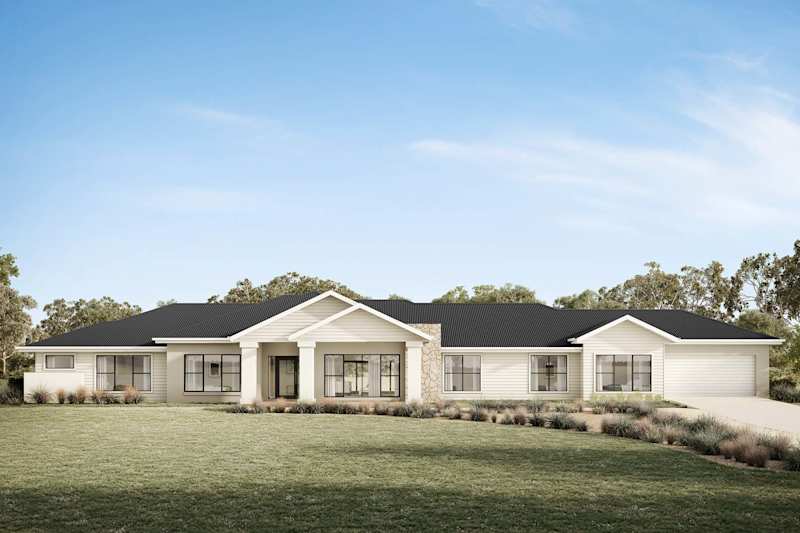
Modern single-storey house designs have undergone a dramatic transformation over recent years, evolving beyond basic ranch-style homes to showcase sophisticated architectural elements that rival those of multi-level properties. These homes prove that limiting yourself to one floor doesn't mean limiting your creativity or comfort—it means maximising both in ways that make daily living effortless and enjoyable.
Understanding the Appeal of Single-Storey Living
Single-storey homes offer a unique combination of practicality and design flexibility that appeals to families across all life stages.
What Makes Single-Storey Homes Special
A single-storey home, built entirely on one level without stairs connecting living spaces, represents more than just architectural simplicity. These homes eliminate barriers—both physical and practical—that can complicate daily routines. From carrying groceries to monitoring children, every activity becomes more manageable when your entire home exists on the same plane.
Key Benefits That Draw Families to Single-Storey Designs
- Accessibility and Universal Design: Single-storey contemporary house designs naturally accommodate family members of all ages and abilities. Grandparents can visit comfortably, children can play safely throughout the home, and homeowners can age in place without worrying about mobility challenges. This universal accessibility makes these homes excellent long-term investments.
- Maximised Outdoor Living Potential: Without the need for structural support of upper floors, single-storey house designs offer greater flexibility in creating expansive windows, sliding doors, and seamless connections to outdoor spaces. Families can easily extend their living areas into gardens, patios, and courtyards, unlike with multi-story homes.
- Cost-Effective Maintenance: Maintenance becomes significantly simpler when you can access your entire roof, gutters, and exterior walls without the need for tall ladders or professional equipment. This practical advantage translates to long-term savings and reduced stress for homeowners.
Essential Features of Contemporary Single Storey House Designs
Open-Plan Living Spaces

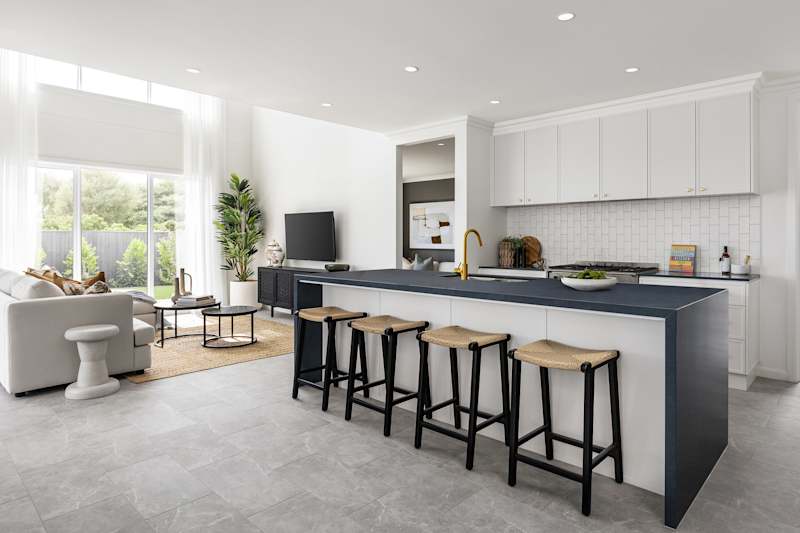
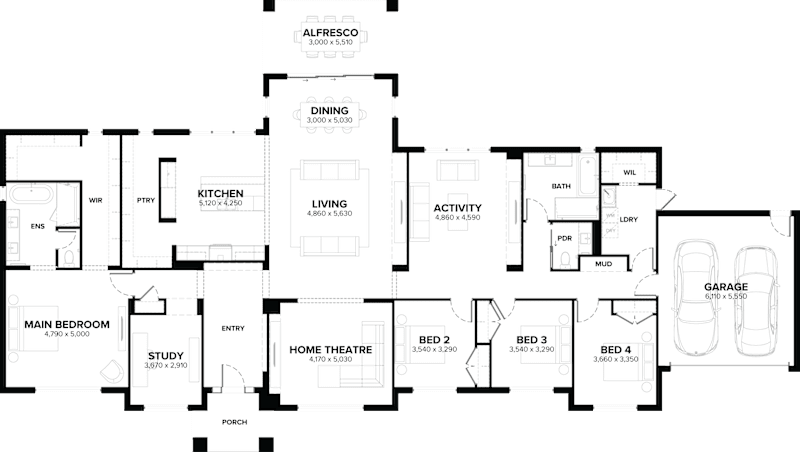
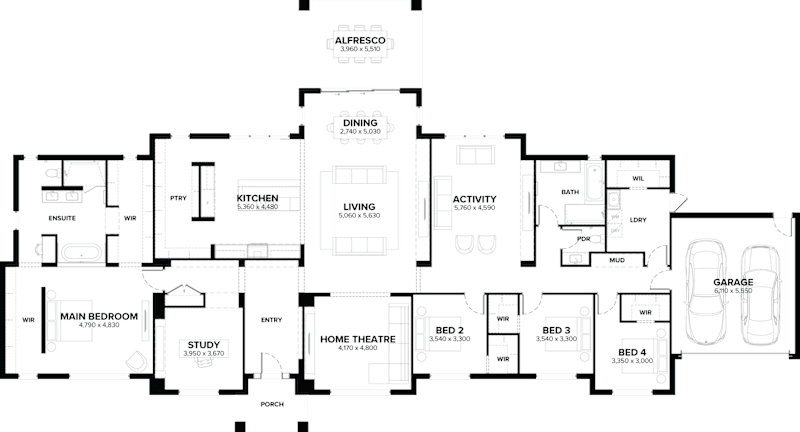
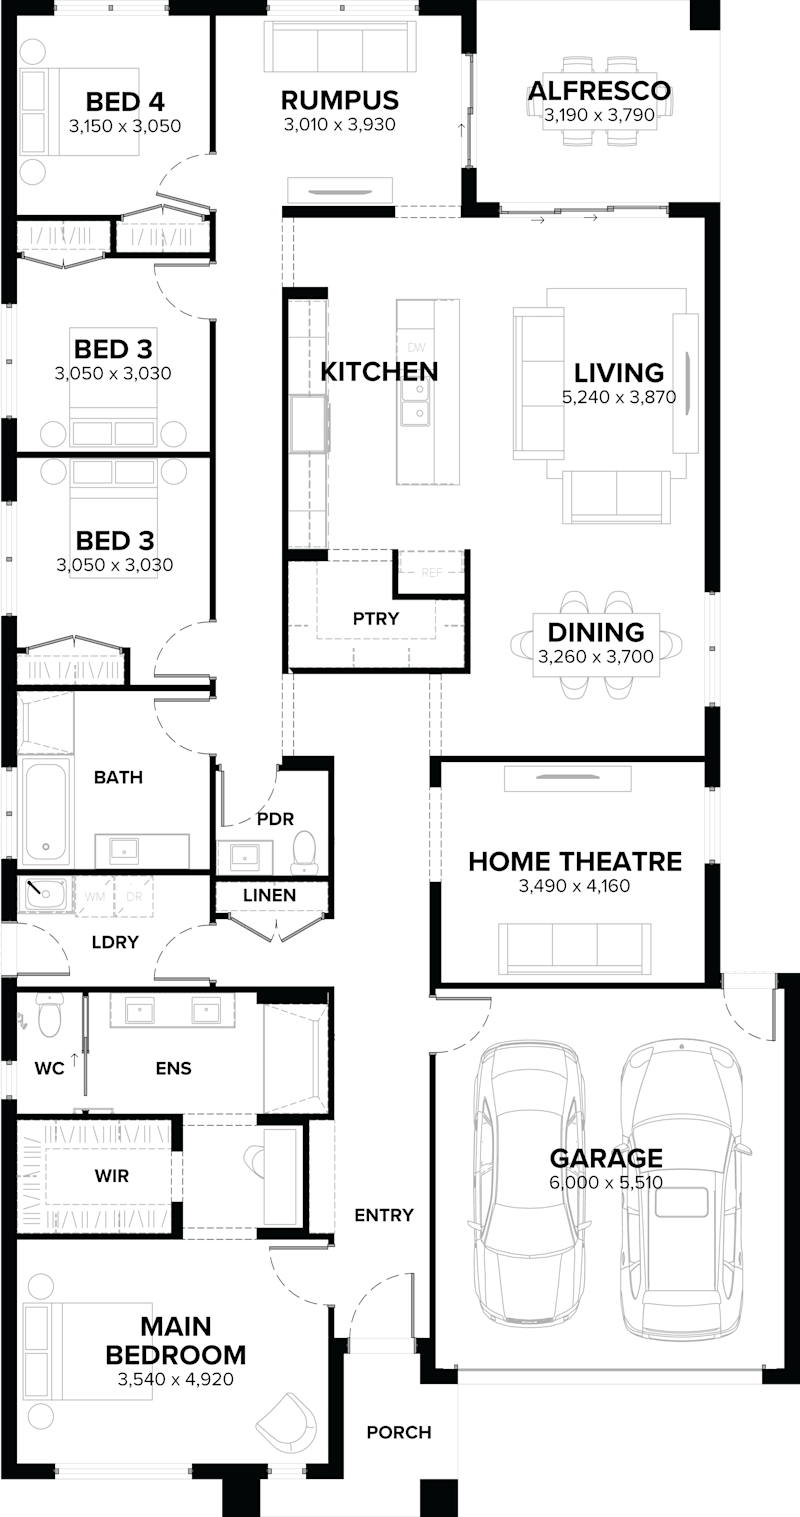
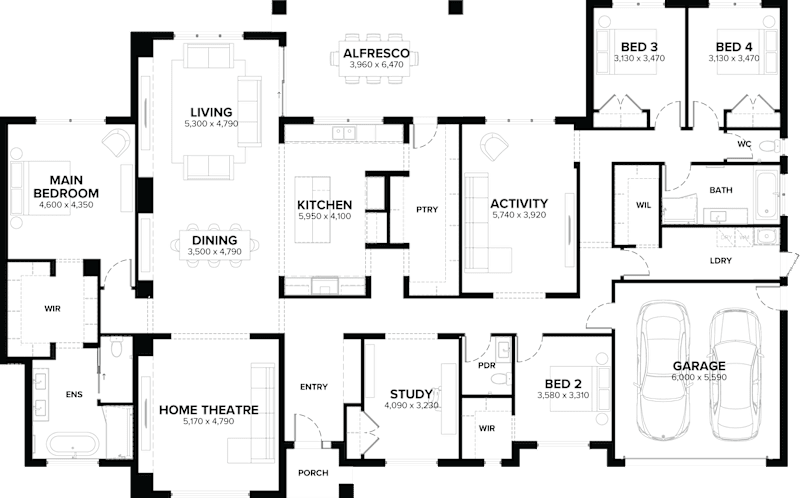
Contemporary single-storey layouts prioritise open-plan designs that eliminate unnecessary walls between kitchens, dining areas, and living rooms. These spaces create natural flow patterns that make homes feel larger while encouraging family interaction. The best single-storey house design incorporates these open concepts while maintaining defined zones for different activities.
Seamless Indoor-Outdoor Integration
Modern single-storey house designs excel at blurring the boundaries between interior and exterior spaces. Large sliding glass doors, covered outdoor entertaining areas, and strategically placed windows create connections that make both indoor and outdoor regions feel more expansive and usable year-round.
Natural Light Optimisation
Single-storey house plan design allows for creative approaches to natural lighting. Without upper floors blocking potential light sources, architects can incorporate skylights, clerestory windows, and large picture windows that flood interiors with daylight while maintaining privacy and energy efficiency.
Energy-Efficient Design Elements
Contemporary single-storey homes often feature superior energy efficiency compared to multi-story alternatives. The reduced envelope size, simplified HVAC requirements, and ability to incorporate passive solar design principles result in homes that are both environmentally responsible and cost-effective to operate.
Popular Design Styles for Single Storey Homes
Contemporary single-storey homes can incorporate a range of design aesthetics while retaining their functional advantages.
Five Trending Styles That Define Modern Living
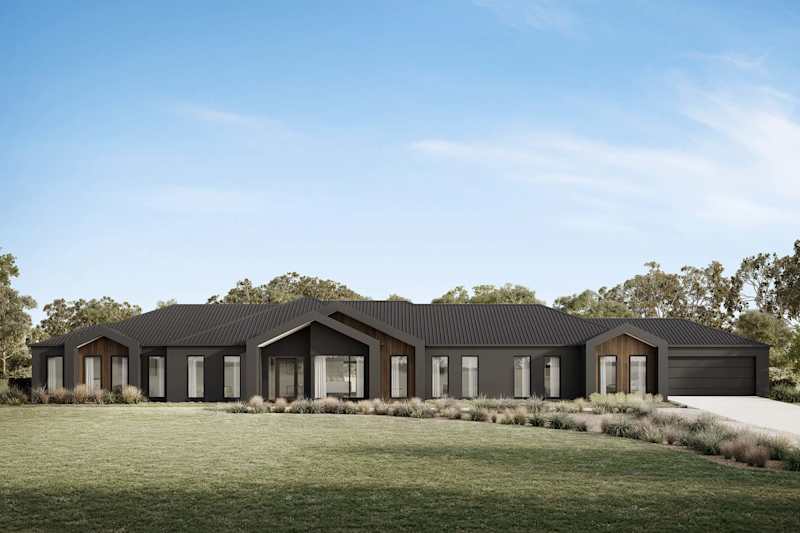
1. Minimalist Elegance: Clean lines, uncluttered spaces, and functional layouts define minimalist single-storey house designs. This style emphasises quality over quantity, featuring built-in storage solutions, neutral colour palettes, and carefully selected furnishings that serve multiple purposes. The minimalist approach works particularly well in single-storey contemporary house designs because it maximises the sense of space and light.
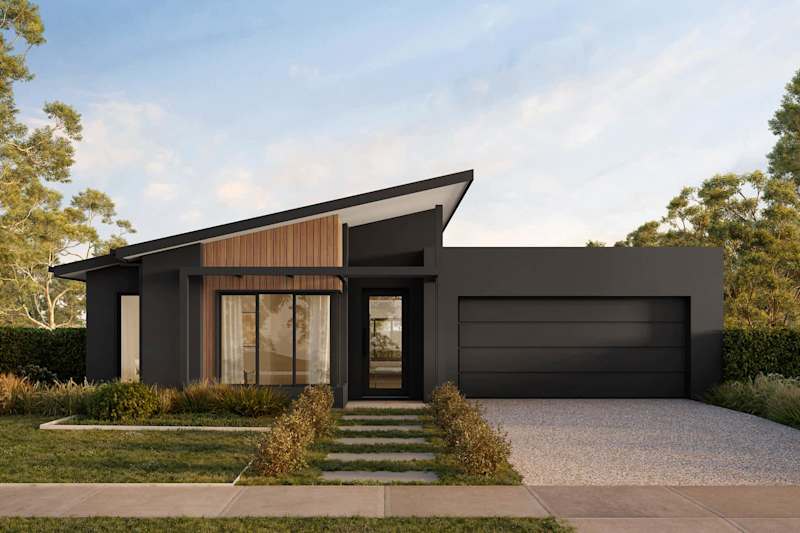
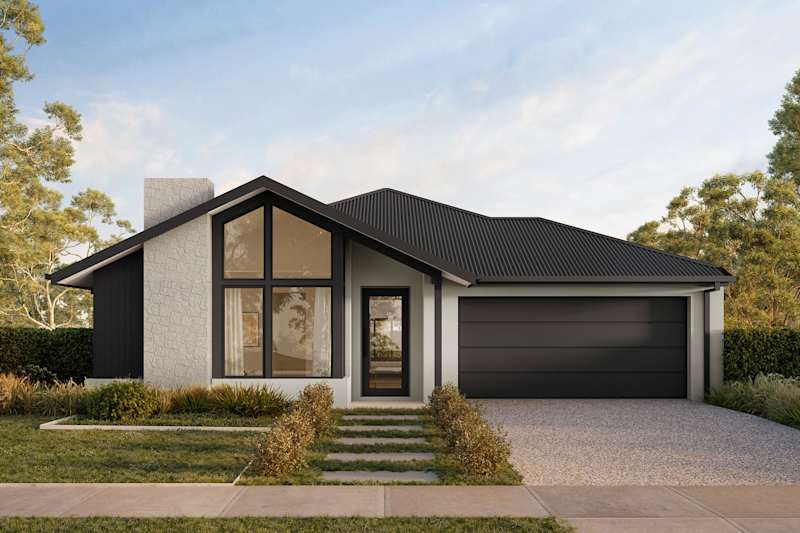
2. Mid-Century Modern Revival: Geometric shapes, natural materials, and strong connections to outdoor spaces characterise this timeless style. Mid-century modern elements, such as exposed beams, floor-to-ceiling windows, and flat or low-pitched roofs, complement the horizontal emphasis of modern single-storey house designs perfectly.
3. Coastal Contemporary: Light colours, airy spaces, and natural materials like wood and glass create relaxed, beach-inspired atmospheres. Coastal style single-storey house plan design often incorporates large windows, covered porches, and interior design for a single-storey house that emphasises comfort and casual elegance.
4. Scandinavian Simplicity: Simple yet stylish furniture, neutral colours, and natural textures define this popular approach. Scandinavian influences work exceptionally well in single-storey homes because they emphasise hygge—the concept of cozy contentment—which single-level living naturally supports.
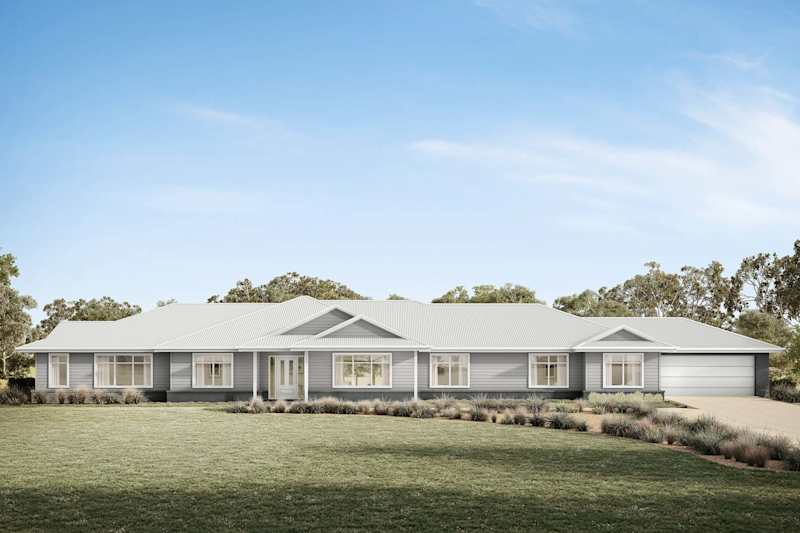
5. Modern Farmhouse Fusion: Warm wood tones, exposed structural elements, and cozy atmospheres blend traditional farm aesthetics with contemporary conveniences. This style proves that the best single-storey house design can incorporate rustic charm while maintaining modern functionality and comfort.
Strategic Design Considerations for Your Single Storey Home
Planning a successful single-storey layout requires attention to both current needs and future possibilities.
Optimising Floor Plan Design
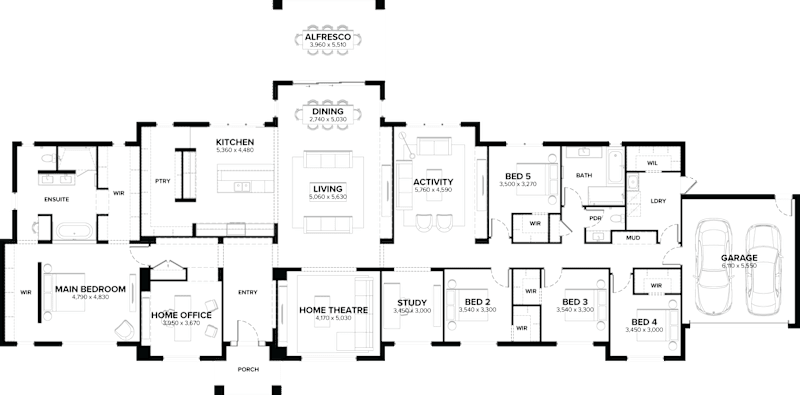
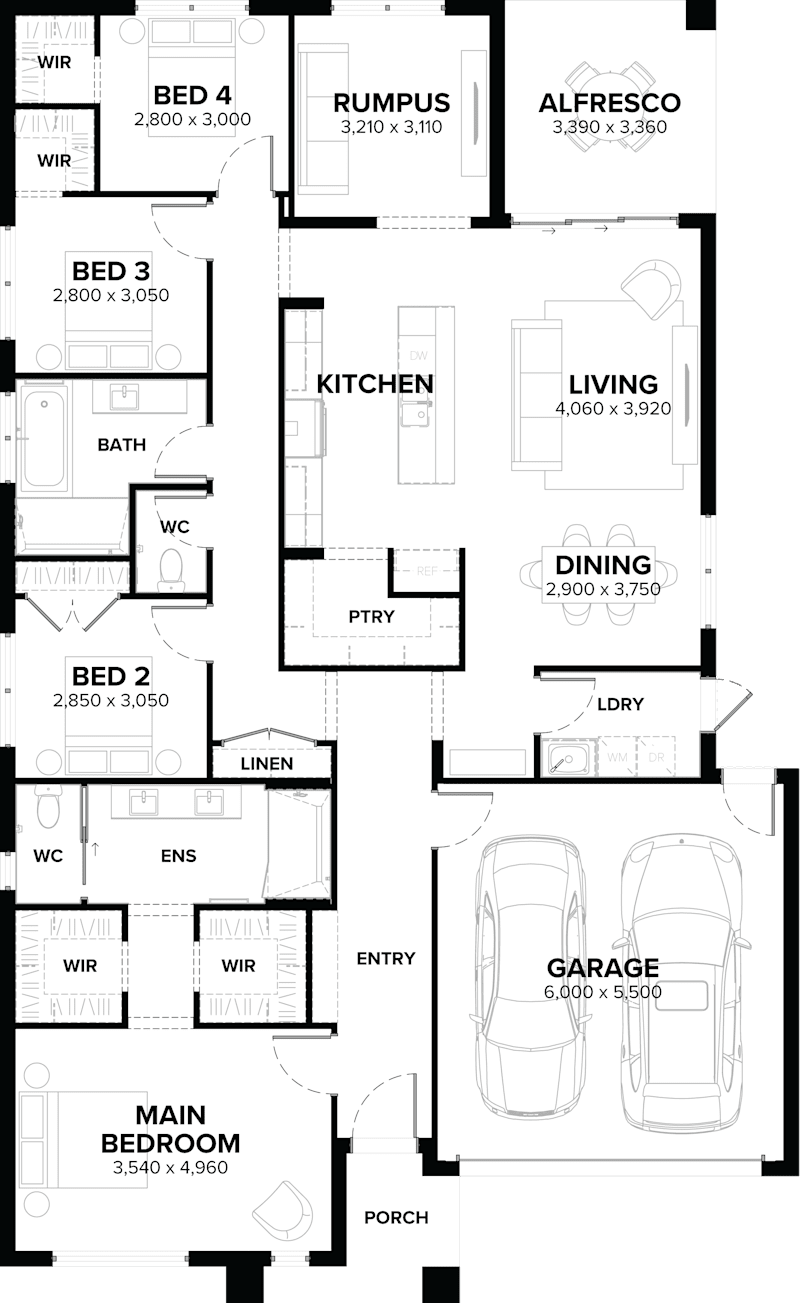
Effective single-storey house plan design requires careful consideration of traffic flow, privacy zones, and functional relationships between spaces. The most successful layouts separate quiet areas, such as bedrooms, from active spaces, like kitchens and family rooms, while ensuring easy access to outdoor areas from multiple interior spaces.
Storage Solutions and Space Efficiency
Interior design for single-storey house projects must creatively address storage challenges. Without a basement or attic for storage, these homes require innovative solutions, such as built-in cabinets, under-window storage benches, and multi-functional furniture. Innovative storage design prevents clutter while maintaining the clean, open feeling that makes single-storey contemporary house designs so appealing.
Flexibility for Future Needs
The best single-storey house design anticipates changing family needs over time. Flexible spaces that can serve as home offices, guest rooms, or hobby areas ensure your home adapts to your evolving lifestyle. This adaptability makes single-storey house designs excellent long-term investments for growing families.
Room-by-Room Design Inspiration
Each area of a single-storey home presents unique opportunities for creative and functional design solutions.
Kitchen and Living Areas
Modern single-storey house designs typically feature kitchens as central hubs that connect to both formal and casual living areas. Islands or peninsulas provide additional workspace while maintaining sight lines throughout the home. The strategic placement of these areas near outdoor spaces significantly extends the entertaining capabilities.
Private Bedroom Zones
A successful single-storey house plan design creates distinct zones for private activities. Master bedrooms often anchor one end of the home, while secondary bedrooms cluster together in separate wings. This arrangement provides privacy while maintaining easy supervision of children.
Flexible Multi-Purpose Spaces
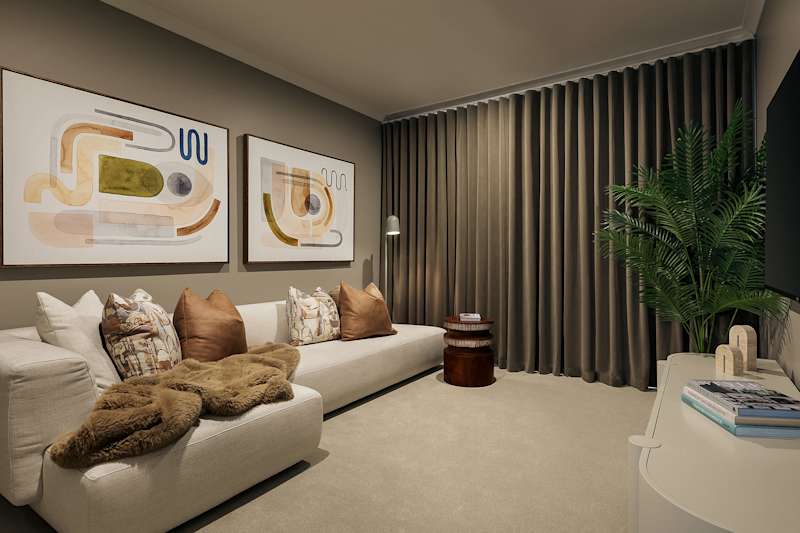
Interior design for single-storey house layouts benefits from rooms that serve multiple functions. Studies that double as guest rooms, dining areas that expand into living spaces for entertaining, and laundries that provide storage and organisation help maximise utility in single-level homes.
Bringing Your Single Storey Vision to Life
Contemporary single-storey house designs offer a wealth of possibilities for creating homes that perfectly match your family's lifestyle and preferences. The key lies in understanding how single-level living can enhance rather than limit your daily routines and long-term goals.
Modern single-storey house designs continue evolving to meet contemporary needs while maintaining the core benefits that make them so appealing—accessibility, efficiency, and seamless integration with outdoor living. Whether you prefer minimalist elegance or rustic charm, single-storey contemporary house designs provide the perfect foundation for creating spaces that truly feel like home.
The journey toward your ideal home begins with recognising that the best single-storey house design is the one that reflects your family's unique personality while providing practical solutions for everyday living. Start exploring these possibilities today, and discover how single-storey house plan design can transform your vision into a reality that serves your family for years to come.