Are you tired of the traditional home layout? Do you want a home design that maximises natural light, provides stunning views, and offers a sense of privacy? Reverse living could be the solution you’ve been searching for. This innovative design concept places the main living spaces on the upper floors, and it’s growing in popularity for modern homes across Australia. In this article, we’ll dive into reverse living house plans, explore their benefits, and help you determine if this design style is right for your family.
What Is Reverse Living?
A Fresh Take on Home Design
Reverse living refers to a home design where the primary living areas, such as the kitchen, living room, and dining spaces, are located on the upper floors. This layout is designed to take advantage of views, privacy, and natural light—things that are often missed when these spaces are located on the ground floor. Bedrooms, which are typically on the upper level in traditional designs, are placed on the lower levels in reverse living homes.
Traditional Homes vs. Reverse Living Homes
In a traditional home layout, you’ll often find the living areas on the ground floor with bedrooms located on the upper level. This conventional design focuses on privacy by positioning the sleeping areas away from the noise of daily activities. On the other hand, reverse living house plans focus on bringing the social and interactive areas of the home to the upper level, offering access to elevated views, better ventilation, and increased natural light.
Reverse living is particularly advantageous in urban or suburban areas where views of the skyline, mountains, or surrounding landscapes are a valuable feature. The design is a perfect match for properties on slopes, narrow lots, or homes looking to capitalise on outdoor living spaces.
Why Reverse Living Is Gaining Popularity
As modern architecture continues to evolve, reverse living home designs are becoming a trend in homes that embrace open, bright spaces. This design is particularly popular in areas with picturesque views, tight urban spaces, or properties on slopes. The shift towards reverse living reflects a desire for homes that not only meet practical needs but also elevate the living experience by integrating the beauty of natural surroundings into the everyday life of the homeowner.
The rise in popularity of reverse living homes is also due to an increased focus on how homes can enhance lifestyles, from maximising privacy to optimising light and air flow.
The Key Benefits of Reverse Living
Why are so many homeowners choosing reverse living for their new builds or renovations? Here are the top benefits:
Maximising Views and Natural Light
One of the standout advantages of reverse living is the opportunity to take full advantage of views. By placing the living areas on the upper floors, homeowners can enjoy unobstructed views of the surrounding landscape, city skyline, or waterfront. Additionally, these upper floors typically allow for larger windows and more expansive openings, resulting in better natural light and brighter, more open spaces.
- Elevated Views: Wake up every day to panoramic views that you can enjoy from your living room or kitchen.
- More Sunlight: The upper levels are less obstructed by surrounding buildings or structures, ensuring your home stays light-filled throughout the day.
Improved Privacy
In traditional home layouts, living spaces on the ground floor often face the street, which can compromise privacy. By moving the main living areas to the upper floor, reverse living designs offer greater privacy for family members while they go about their daily activities. Bedrooms are generally more shielded from public view, ensuring a quieter, more private experience.
Noise Reduction and Better Ventilation
Living on the upper floors offers several practical benefits. With the living areas situated above ground level, you’ll experience reduced noise pollution from traffic, pedestrians, and other external factors. Additionally, the elevated spaces often have better airflow and ventilation, which contributes to a healthier, more comfortable living environment.
Ideal for Sloped or Narrow Lots
Reverse living designs are a perfect match for sloped or narrow lots where traditional layouts might not work. A steep incline on a property, for example, may make it challenging to create a traditional home with bedrooms on the upper floor and living spaces below. Reverse living allows for creative use of space, giving homeowners more freedom to work with unique topographies.
Reverse Living House Plans and Designs
If you’re intrigued by reverse living, let’s explore some popular house designs and practical considerations when planning a reverse living home.
Popular Reverse Living Home Designs
There are many ways to approach a reverse living home design. Some of the most common layouts include:
- Split-Level Homes: These homes are designed with a split between the lower and upper floors, allowing the living areas to be on the upper level while maintaining a connection to the rest of the home.
- Homes with Upper-Level Living Spaces: These houses feature all the main living areas—including the kitchen, living room, and dining room - on the top floor, offering expansive views and a connection to outdoor spaces like balconies or terraces.
Customisation and Flexibility
One of the exciting features of reverse living house designs is their flexibility. These homes can be customised to meet individual needs, whether it’s for a family that enjoys entertaining or a couple seeking a quiet retreat. Customisations can include open-plan kitchens, spacious balconies, rooftop decks, or private master suites.
Reverse Living House Plans for Different Lifestyles
Reverse living can be adapted to suit various lifestyles, from young families to retirees. Here’s how:
- For Empty Nesters: Reverse living can be ideal for empty nesters who want a home that’s easy to maintain while still enjoying stunning views. Bedrooms are positioned on lower levels, offering separation from the bustling living areas.
- For Families with Teenagers: Teenagers often want more independence. A reverse living design allows family members to enjoy their own spaces, with separate floors for socialising and quiet time.
- For Frequent Entertainers: If you love hosting guests, reverse living homes with open-plan living areas on the upper floor can make entertaining easy and enjoyable. Large kitchens and spacious decks offer the perfect environment for hosting parties.
Practical Considerations for Reverse Living Designs
While reverse living homes offer many benefits, there are some important considerations:
- Accessibility: Moving between floors can be a challenge, especially for those with mobility issues. Consider incorporating an elevator or wide stairs for easier access.
- Sturdy Foundations: Because reverse living homes typically have multiple stories, it’s essential to ensure the foundation is strong enough to support the weight of the upper levels. Consultation with a structural engineer is key.
If you’re interested in exploring reverse living home designs firsthand, visiting reverse living display homes is a great way to visualise how the layout works in real life. Display homes allow you to walk through different floor plans, see the materials used, and get a feel for the space. This hands-on approach helps ensure that the design meets your needs before you commit.
Is Reverse Living Right for You?
While reverse living offers a wealth of benefits, it’s not for everyone. Here are some factors to consider before making the leap:
- Privacy: If privacy is a major concern, reverse living may be the perfect solution, as it places the most active spaces away from sleeping areas.
- Lifestyle: Consider how your family uses space. Do you need large, open living areas for entertaining or prefer quieter, more private spaces?
Building a reverse living home may be more expensive due to the need for additional structural support and design complexity. However, the long-term benefits, such as increased privacy and better views, could make the investment worthwhile.
Weighing the Pros and Cons
- Pros: Maximised views, improved privacy, better airflow, ideal for sloped lots.
- Cons: Potential accessibility challenges, higher construction costs, and more complex design.
Conclusion: Embrace the Future of Home Design
Reverse living is an innovative and stylish trend that’s becoming increasingly popular in modern home design. Whether you’re exploring reverse living home designs for lifestyle reasons or to make the most of your block, this layout offers a flexible and future-focused alternative to traditional floor plans.
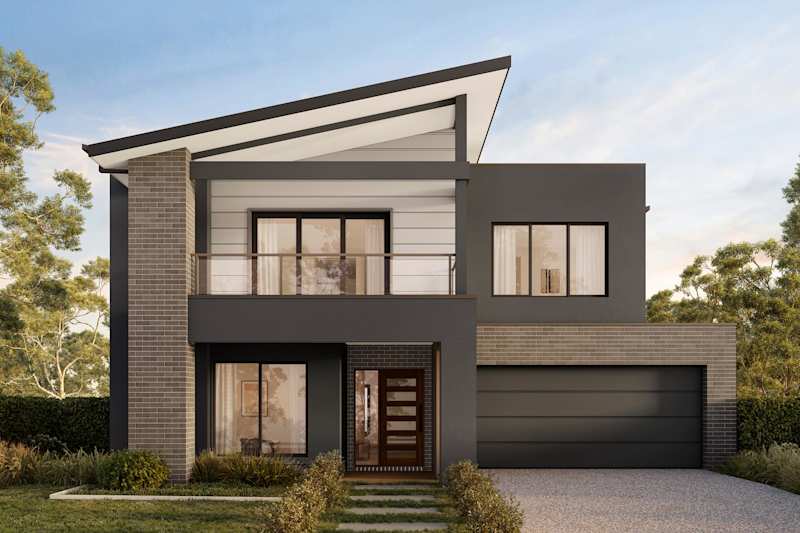
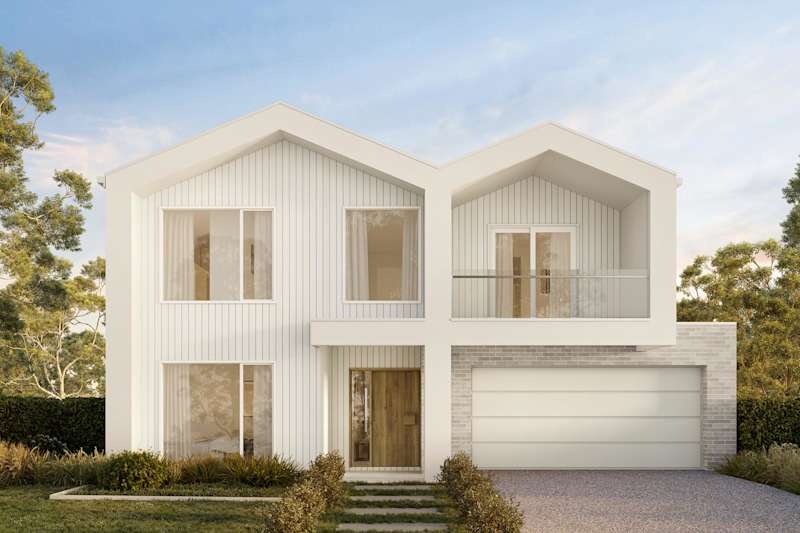
One example of reverse living design is the Seaview by Arden Homes. This double-storey home thoughtfully places the main kitchen, living and dining areas upstairs, along with the master suite, creating a bright and elevated central hub for the home. Downstairs, additional bedrooms and a secondary living space provide separation and functionality, making it a smart choice for growing families who value both connection and privacy.
If you’re considering reverse living for your next build, exploring a range of reverse living house plans is a great place to start. Visit the Arden Homes Gallery today to discover a design that complements your lifestyle, block, and long-term vision.