There is a moment in every open-plan home when the kitchen island becomes the centre of everything. Homework spread across one end, someone chopping vegetables at the other, a coffee going on the benchtop, and a conversation happening across all of it. The kitchen island is where Australian family life tends to gather — and that single fact makes it one of the most consequential design decisions in any new home.
More than a bench, a well-designed kitchen island is a social anchor, a preparation hub, a storage solution, and a visual centrepiece. Get the size right, choose a layout that works with the room, and design it with the right details — and it becomes the feature people remember long after they've forgotten everything else about the kitchen. Get it wrong, and it creates friction every single day.
This guide covers the key decisions: how to size a kitchen island for the space available, the shapes and layouts that work best in Australian homes, and the design ideas that transform a functional piece of cabinetry into something genuinely beautiful.
Why a Kitchen Island Is Worth Designing Well
The kitchen has shifted from a service room at the back of the house to the social and functional heart of the modern Australian home. Open-plan kitchen designs with island configurations dominate new home builds today — and for good reason. They connect the kitchen to the living and dining areas, support the way families actually use their homes, and create spaces that feel generous and welcoming rather than enclosed and separate.
A kitchen island is the element that makes this connection work. It provides a natural threshold between the cooking zone and the living space — defining each area without using a wall. It
- creates circulation flow,
- anchors the room's proportions,
- gives the kitchen a visual focal point that cabinetry along a wall simply cannot provide.
According to the Housing Industry Association of Australia, the kitchen remains the single most important room in influencing new home purchasing decisions among Australian buyers — and an island is now expected rather than aspirational in most new home designs. Understanding how to get it right is time well spent.
Getting Kitchen Island Size Right
Nothing undermines a kitchen island faster than incorrect sizing. Too small, and it becomes a surface that's never quite enough. Too large for the room, and it blocks circulation, crowds the kitchen, and makes the whole space feel congested. Kitchen island size is the first — and most important — dimension to get right before any other design decisions are made.
The fundamental rule is clearance: there must be a minimum of 900mm between the island and any adjacent cabinetry, wall, or appliance. This allows a single person to work and move comfortably. In kitchens that are used by more than one person at a time — as most family kitchens are — 1050mm to 1200mm of clearance on working sides is a more practical target.
Kitchen Island Size Guide
Island Size | Dimensions | What It Supports | Best Suited For |
Compact | 900mm x 1200mm | Prep surface, limited seating | Smaller open-plan kitchens, apartments |
Standard | 900mm x 1800mm | Prep, seating for 2–3, storage below | Most Australian family homes |
Generous | 1000mm x 2400mm | Prep, seating for 4, integrated appliances | Large open-plan living areas |
Statement | 1000mm x 3000mm+ | Full dining seating, sink, full storage | Prestige homes, entertainer layouts |
For most new Australian homes, a standard island of around 900mm x 1800mm delivers the best balance of function, proportion, and practicality. It seats two to three people comfortably, provides a generous prep surface, and allows adequate storage in the cabinetry below — without overwhelming a standard open-plan kitchen. Larger homes with wider living areas can confidently scale up to a generous or statement island, which becomes a true entertainer's centrepiece.
Kitchen Island Shapes and Kitchen Layouts with Islands
The shape of a kitchen island is determined partly by preference and partly by the geometry of the room. Different kitchen layouts call for different island configurations — and understanding these relationships makes the planning process significantly more straightforward.
The Classic Rectangle

The most common and versatile kitchen island design is a simple rectangle — clean lines, predictable dimensions, and easy to detail beautifully. A rectangular island suits virtually every kitchen layout with island configuration: the L-shaped kitchen, the galley-with-island, and the open-plan kitchen that faces a living area. It's popular for good reason — it maximises usable surface area, allows seating along one or two sides, and is the easiest shape to incorporate storage and integrated appliances into.
The Waterfall Island
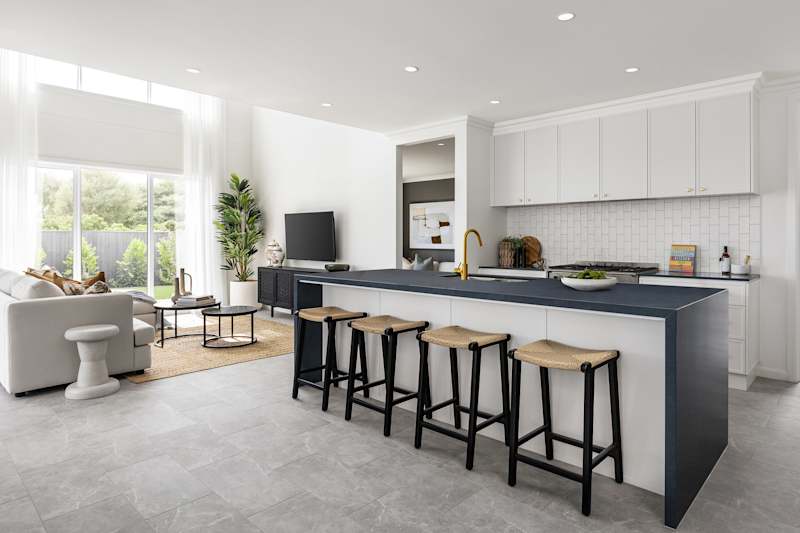
One of the most distinctive kitchen island ideas in contemporary design is the waterfall edge — where the benchtop material (typically stone or engineered quartz) continues vertically down one or both ends of the island to the floor. The result is dramatic, sculptural, and instantly luxurious. A waterfall island makes the material the hero: the veining of a marble-look quartz flowing continuously from horizontal surface to vertical panel is one of the most striking details available in modern kitchen design. It suits homes with a prestige or architectural interior direction.
The Island with Integrated Breakfast Bar
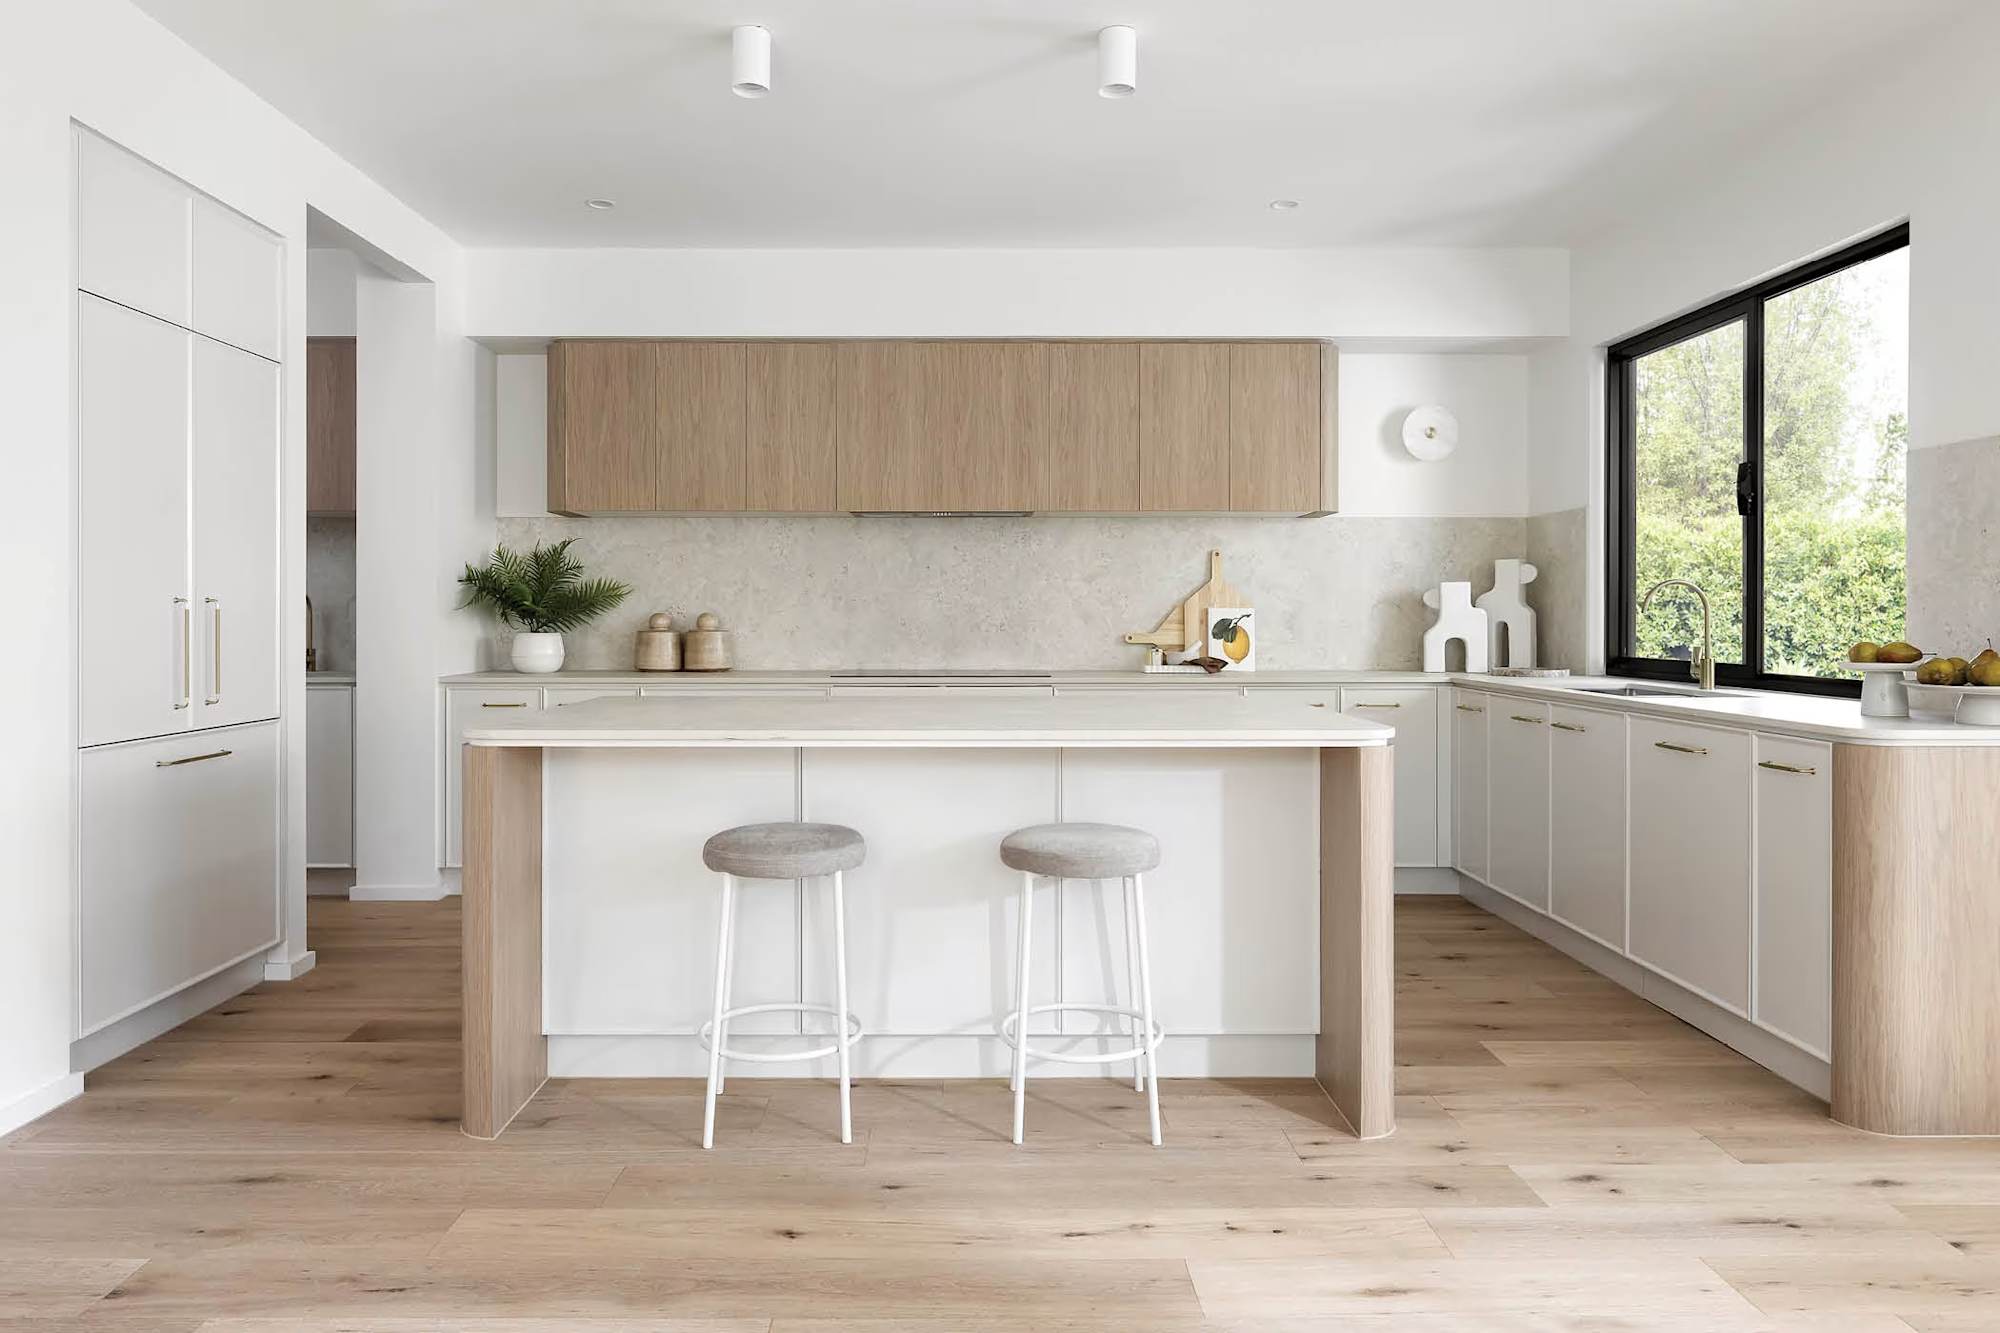
Perhaps the most functional kitchen island design for families is one that incorporates an overhang on one side — typically 300–400mm — to allow bar stools and casual seating. This configuration transforms the island into both a preparation surface and an informal dining area, reducing the need for a separate breakfast table in smaller open-plan layouts. It's one of the defining features of contemporary kitchen designs with island in Australian new homes, and one of the most used surfaces in day-to-day family life.
The Two-Tier Island
A two-tier kitchen island separates the preparation zone (at standard bench height, typically 900mm) from the seating zone (raised to bar height, typically 1050mm) with a defined step in the benchtop. This creates a visual and functional distinction between cooking and socialising — hiding the prep mess from guests seated at the bar, and reinforcing the sense of the kitchen as a designed, considered space. It suits larger kitchens where both a working bench and a social surface are priorities.
Kitchen Island Ideas: Design Details That Elevate the Space
Once the size and shape are confirmed, the design details are where a kitchen island moves from functional to beautiful. These are the decisions that give a kitchen its character:
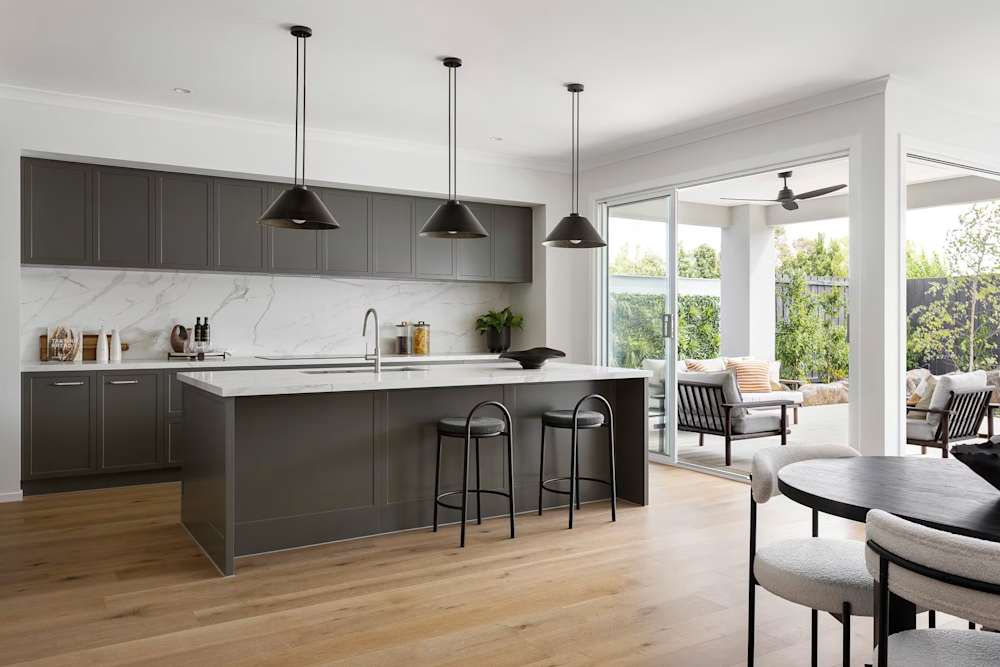
- Contrasting island joinery — One of the most enduring kitchen island ideas is specifying the island cabinetry in a different colour or finish to the perimeter cabinetry. A deep navy or forest green island against white perimeter joinery creates immediate visual depth and anchors the room with confidence.
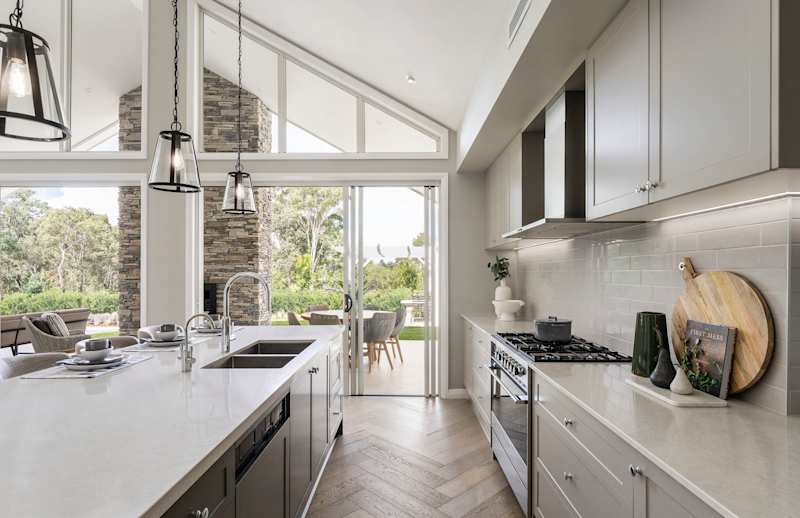
- Statement pendant lighting — Pendants hung above the island are one of the most impactful lighting decisions in an open-plan home. A row of three pendants in brushed brass or matte black defines the island zone, adds warmth, and connects the kitchen to the living area as a cohesive, designed space.
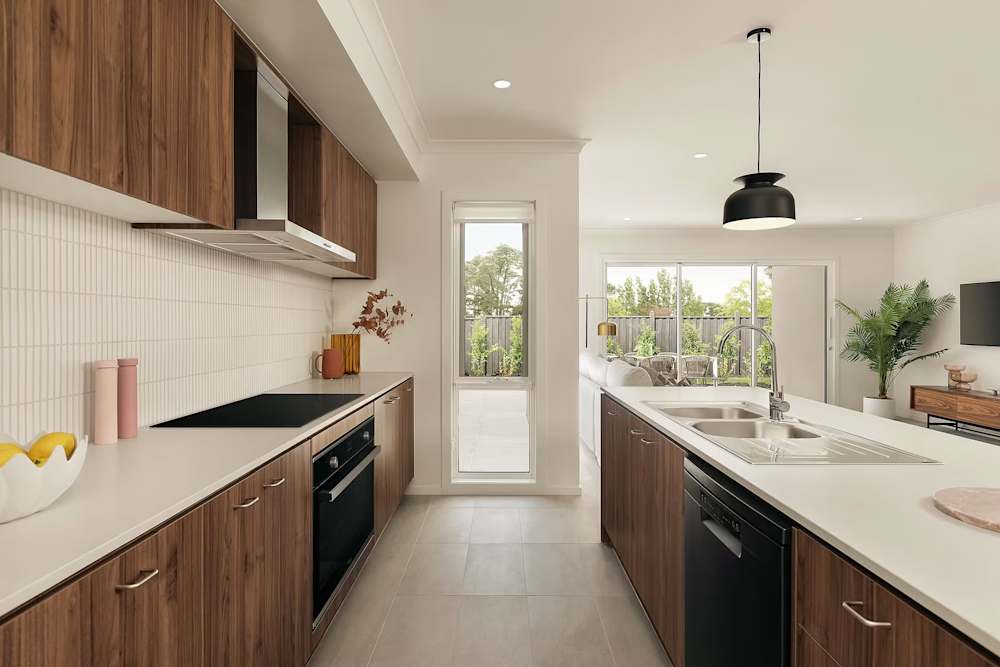
- Integrated sink or cooktop — Positioning the sink or cooktop in the island, rather than on the perimeter, shifts the kitchen's working orientation toward the living area — keeping the cook connected to the room rather than facing a wall.
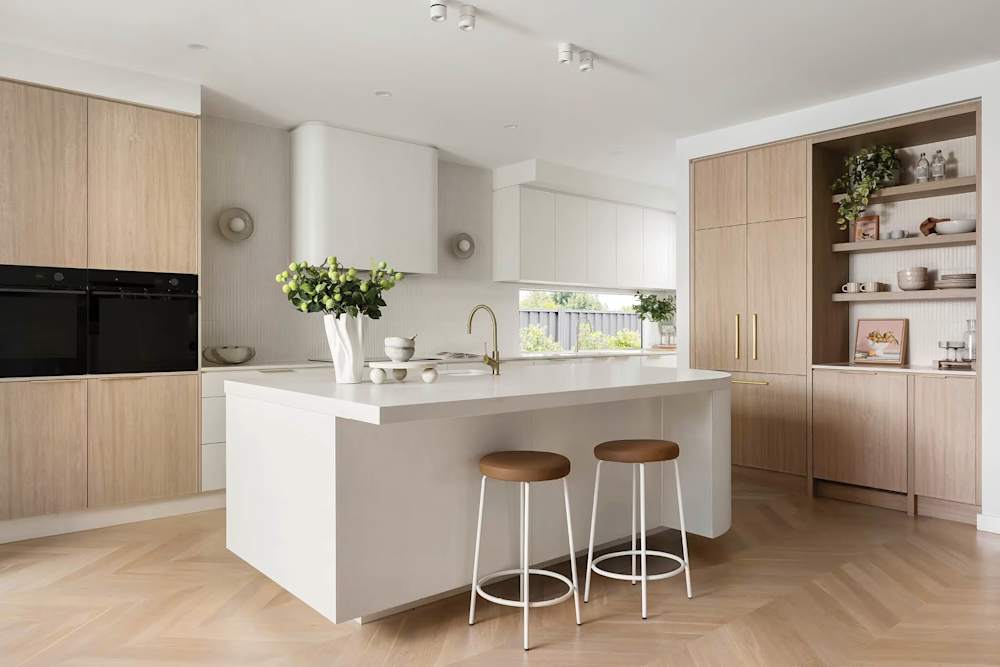
- Fluted or textured joinery panels — A tactile detail on the island's cabinetry ends or toe kicks adds dimension and craftsmanship to what would otherwise be a flat surface, elevating the kitchen from well-designed to genuinely distinctive.
- Generous overhang for seating — An overhang of at least 300mm — ideally 400mm — on the seating side creates comfortable knee clearance for bar stool seating and makes the island feel generous and inviting rather than functional and utilitarian.
Planning Your Kitchen Island in a New Home
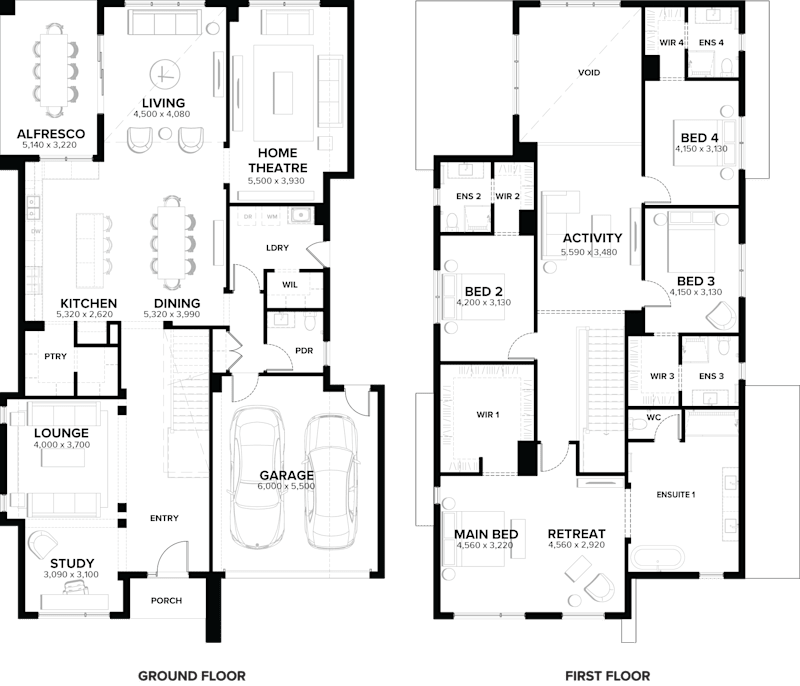
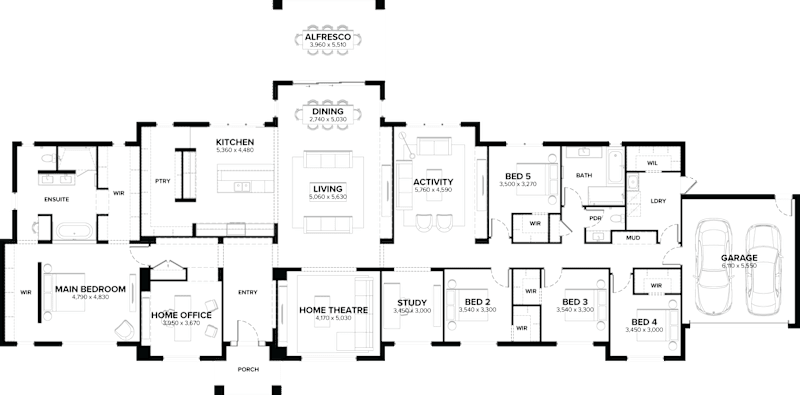
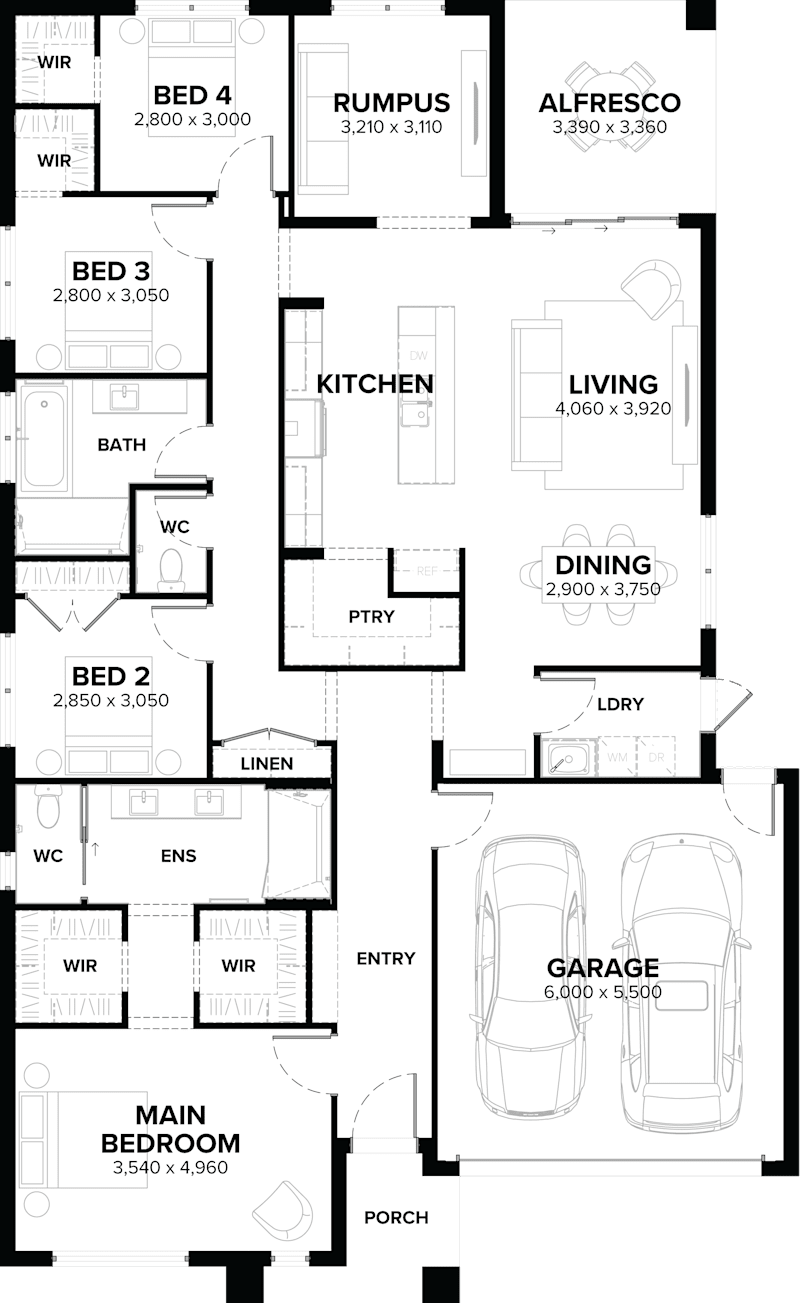
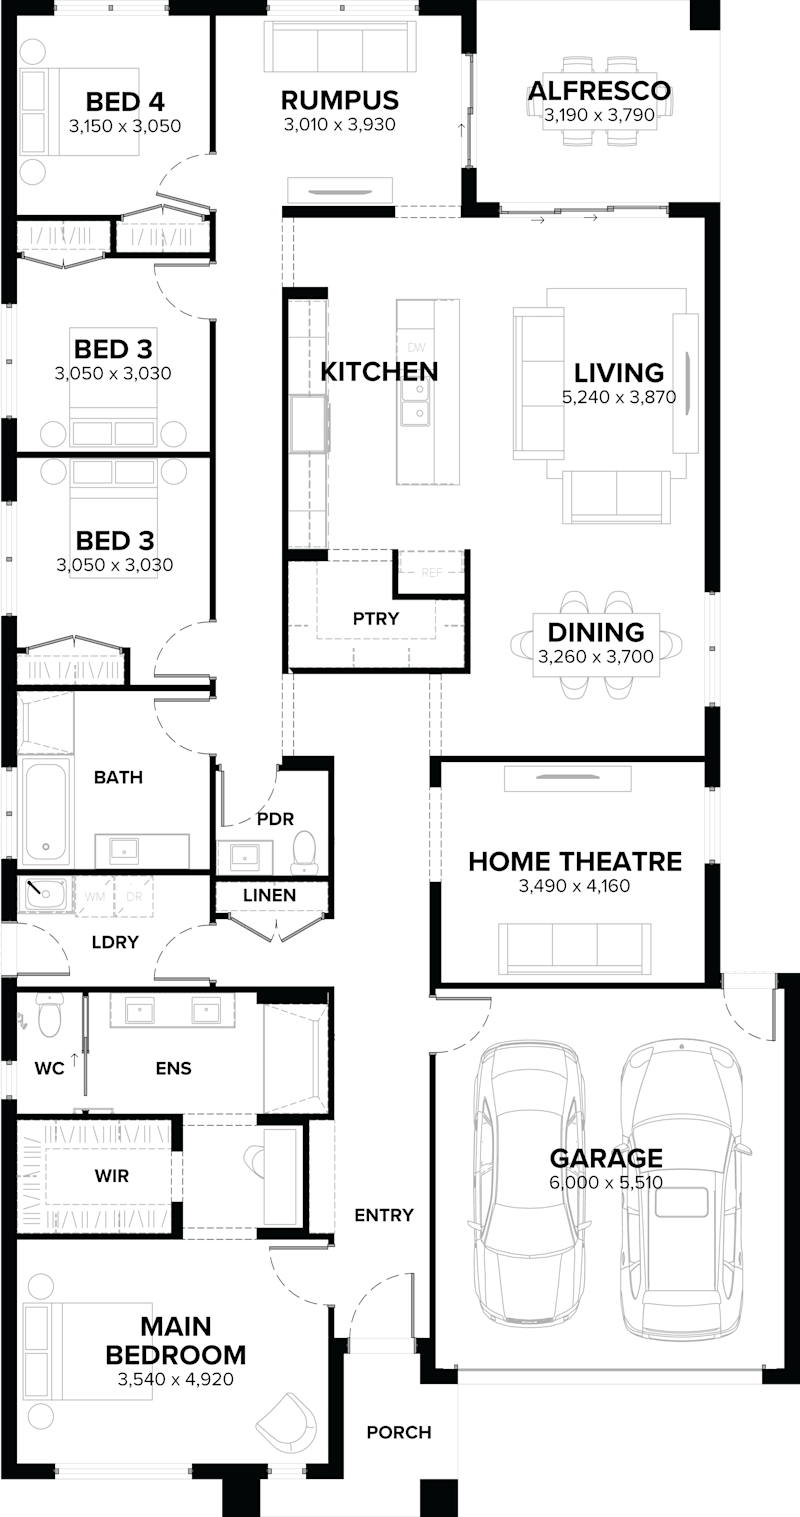
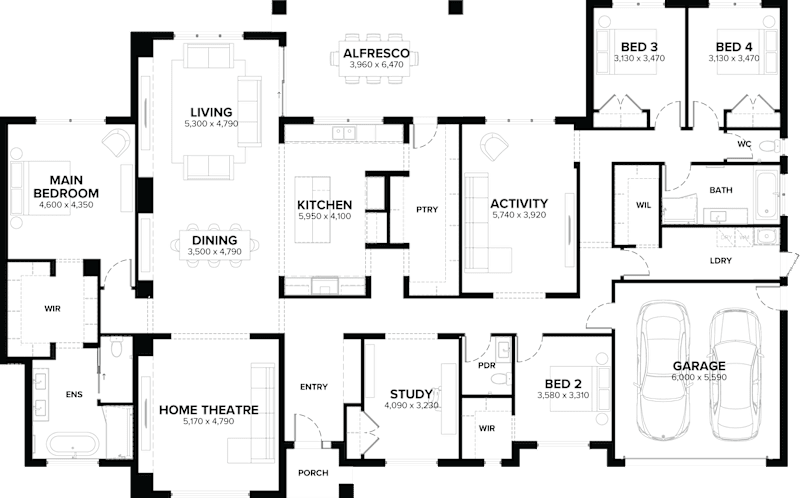
For those building a new home, the kitchen island is a decision that should be made at the floor plan stage — not as an afterthought once the kitchen layout is set. The position of the island determines circulation flow through the open-plan area, the placement of overhead pendant lighting, the location of plumbing if a sink is integrated, and the proportional relationship between the kitchen, dining, and living zones.
Discussing kitchen layouts with islands early in the design process — ideally while floor plan options are still open — ensures the island is sized and positioned for the room rather than fitted into a space that wasn't planned around it. A builder with strong kitchen design experience will guide these decisions as part of the broader home design process.
Display homes offer an invaluable reference point at this stage. Walking through a finished kitchen — experiencing how the island sits in the room, how light falls across the benchtop, and how movement flows around the space — gives a clarity that no floor plan or render can replicate.
Design a Kitchen Island Worth Gathering Around
The best kitchen islands don't just look good in photographs — they make daily life better. They give families a place to gather, give cooks a space to work, and give the home a centrepiece that anchors the most-used room in the house. Designed well, a kitchen island is one of those features that rewards its owners every single day.
Whether starting from scratch with a new home design or exploring what great kitchen design looks like in person, the right starting point is always to see it in a finished space. Explore our home designs to see how kitchen islands are incorporated across a range of floor plans, or visit a display home to walk through a beautifully finished kitchen and experience the difference thoughtful design makes.
Frequently Asked Questions
1. Can a small kitchen have an island?
Yes — with careful sizing. A compact island of 900mm x 1200mm can work in a smaller open-plan kitchen, provided the 900mm minimum clearance is maintained on all sides. In very tight spaces, a mobile or freestanding island on castors can offer prep surface flexibility without permanently committing to a fixed layout. The key is to prioritise clearance and circulation over island size when the room is constrained.
2. What are the most popular kitchen island design ideas right now?
The most popular kitchen island ideas in contemporary Australian home design include contrasting island cabinetry in a bold colour against neutral perimeter joinery, waterfall edge benchtops in marble-look quartz, integrated sinks or cooktops that orient the cook toward the living area, and statement pendant lighting above the island.
3. Should the kitchen island match the kitchen cabinets?
Not necessarily — and increasingly, the most design-forward kitchens choose contrast over matching. A kitchen island in a different colour, finish, or material to the perimeter cabinetry creates visual depth and gives the kitchen a focal point.
4. How high should a kitchen island be?
Standard kitchen island bench height is 900mm — the same as perimeter cabinetry — which suits food preparation and most task work. If the island includes a seating overhang for bar stools, standard bar stool height (450mm seat height) pairs comfortably with a 900mm benchtop and a 300–400mm overhang. Two-tier islands raise the seating zone to approximately 1050mm bar height, which suits taller bar stools and creates a visual separation between the prep and social zones.
5. Where can I see kitchen island designs in person?
Display homes are the best way to experience kitchen island design in a real, finished context — seeing how proportions, materials, and lighting come together in a complete space. Visit an Arden Homes display village to walk through kitchens designed around the way Australian families actually live.