According to the National Construction Code (NCC), new homes across most of Australia must now meet minimum energy efficiency standards.
That single regulation changed the way Australians build – and yet many people planning a new home still don't know how to take full advantage of it. Energy bills remain a top-of-mind concern, and the discomfort of a poorly designed home (sweltering in January, freezing in July) is something no renovation budget can easily fix after the fact.
An energy-efficient home is a dwelling designed to minimise the energy required for heating, cooling, and everyday operation through smart orientation, quality insulation, efficient appliances, and thoughtful layout. Think of it as building comfort in from the start, rather than bolting it on later.
This guide walks through everything a prospective home builder in Australia needs to know – from regulatory requirements to design choices that genuinely move the needle on your running costs.
Why Does Energy Efficiency Matter More Than Ever?
Running costs are no longer a footnote in the home-buying decision. According to the Australian Government, a large share of Australia's existing homes were built before minimum energy efficiency standards were introduced. That gap between old and new stock has real financial consequences.
Each step up the NatHERS scale reduces the energy needed for heating and cooling. That's not a marginal gain – it's a structural improvement that compounds over the life of the home, and the savings can be substantial.
Beyond running costs, there's a comfort argument that often gets overlooked. A well-designed energy-efficient house maintains stable indoor temperatures naturally, without the air conditioner running constantly. This matters particularly in Melbourne, where temperatures can swing dramatically between seasons – and sometimes within a single day.
What Does an Energy-Efficient House Design Actually Involve?
Energy-efficient house design is not a single feature. It's a set of interlocking decisions made at the design stage, each of which builds on the others.
How Does Orientation Affect Energy Performance?
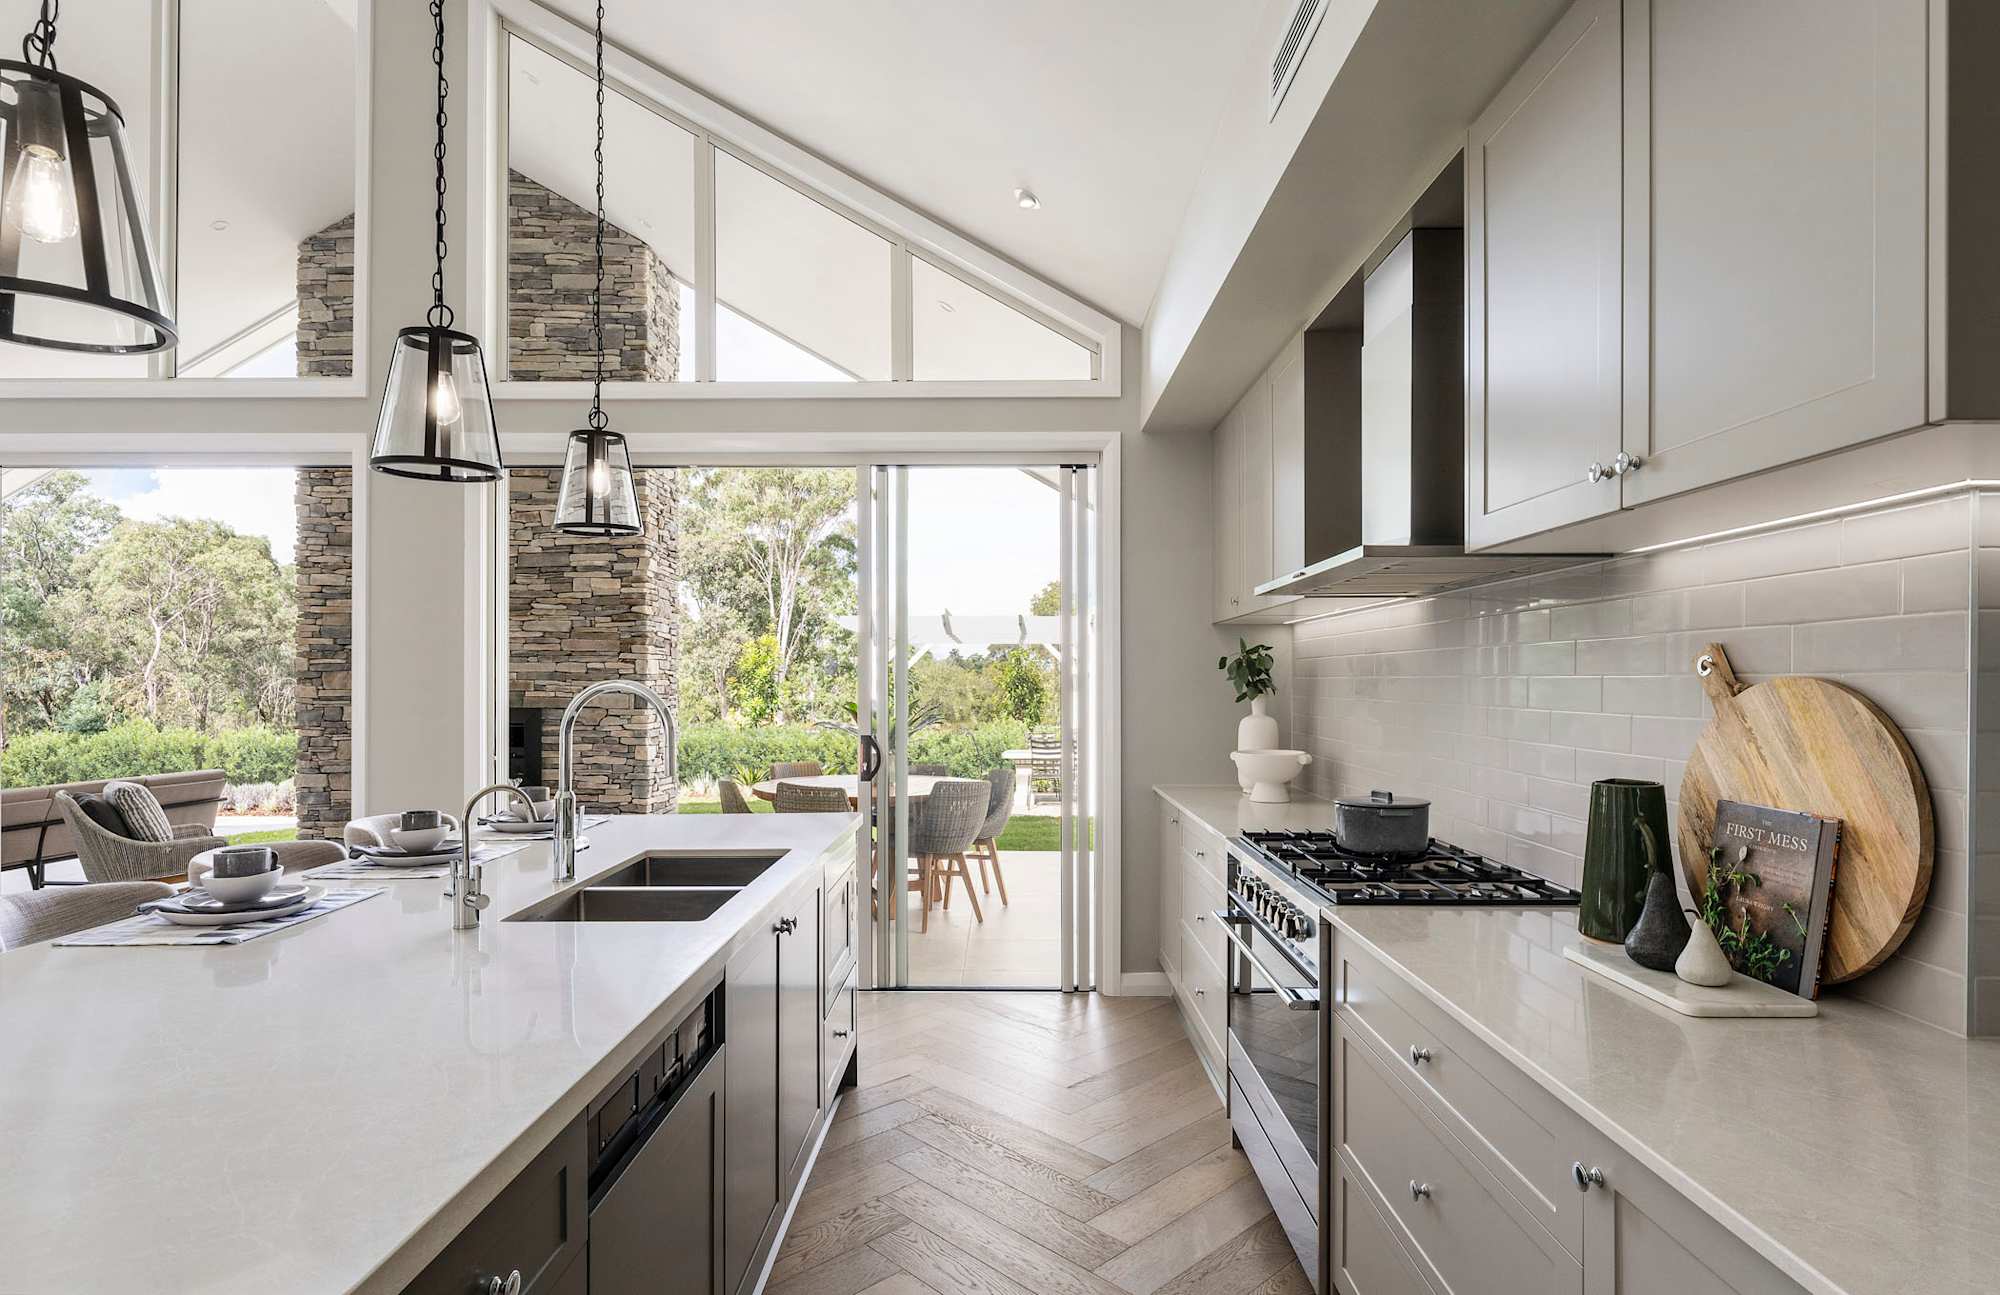
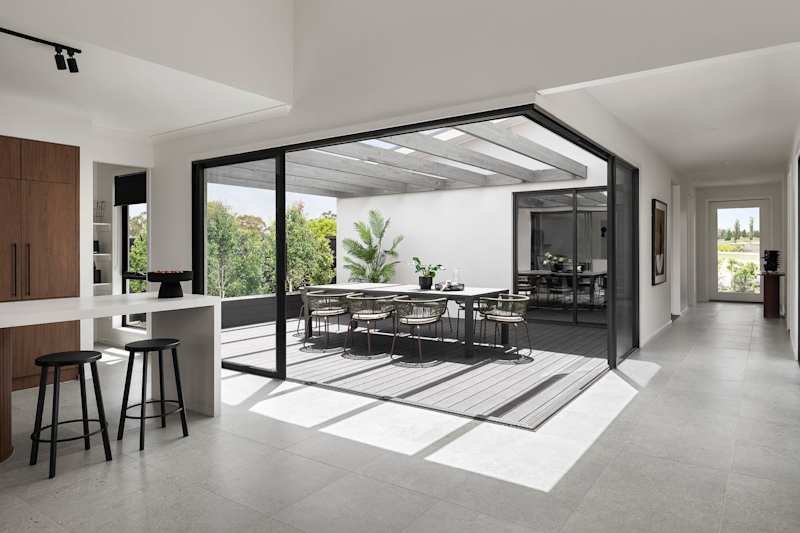
North-facing living areas are one of the most cost-effective choices a builder can make. North-facing rooms capture winter sun passively, reducing the heating load significantly. Bedrooms positioned on the south or lower levels of a double-storey home stay naturally cooler through summer.
The NatHERS rating system specifically models orientation as one of the key variables affecting a home's thermal performance. Getting it right at the design stage costs nothing extra; changing it after the fact is rarely practical.
What Role Does Insulation Play?
Insulation is one of the most direct levers on energy performance, and a well-insulated home can use significantly less energy for heating and cooling than a poorly insulated one. For new builds, the specification level chosen at the design stage has permanent consequences.
Quality insulation works in both directions – it keeps warmth in during winter and heat out during summer. Higher R-values (the measure of thermal resistance) mean better performance, and the right specification varies by climate zone across Melbourne, Geelong and regional Victoria.
Why Do Windows and Glazing Matter So Much?
Windows are the weakest point in most building envelopes. Single-glazed windows lose heat rapidly in winter and admit unwanted solar gain in summer. Double-glazed or thermally broken windows improve this significantly, and strategically placed eaves or external shading on western and northern facades prevent summer overheating without blocking winter sun.
The combination of correct glazing and good shading design is often what separates a home that simply meets the minimum from one that comfortably exceeds it.
How Do You Read an Energy-Efficient House Plan?
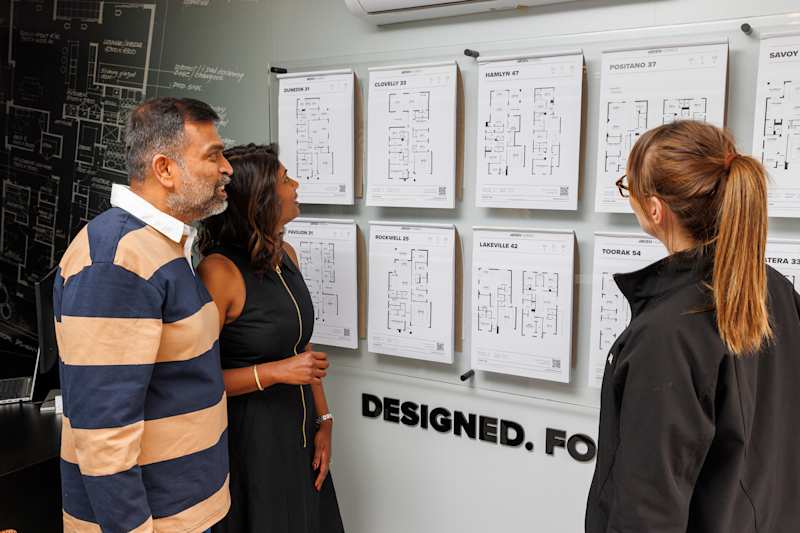
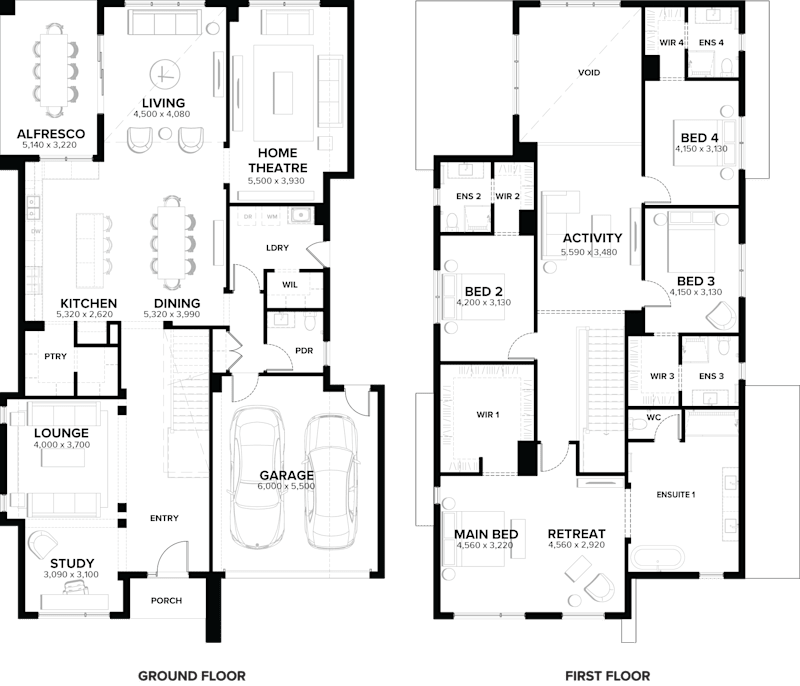
Not all house plans are created equal, even among those marketed as energy-efficient. Here's what to look for when reviewing energy-efficient house plans before committing to a design:
- Check the NatHERS star rating. Plans that go beyond the minimum requirement offer meaningfully better long-term performance, not just marginal gains.
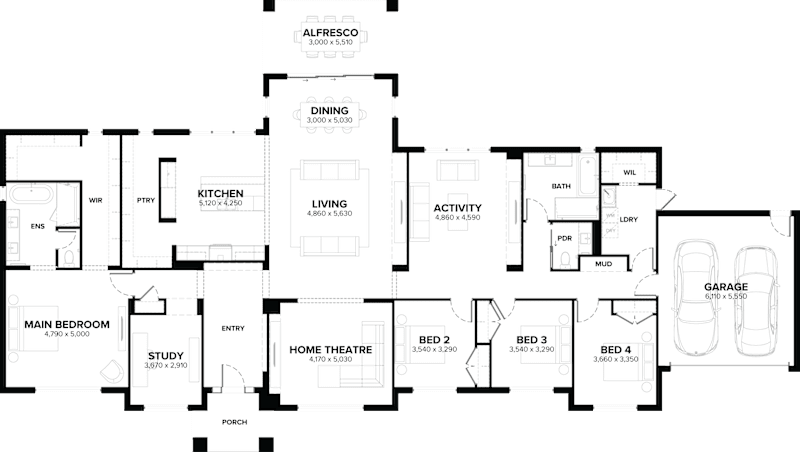
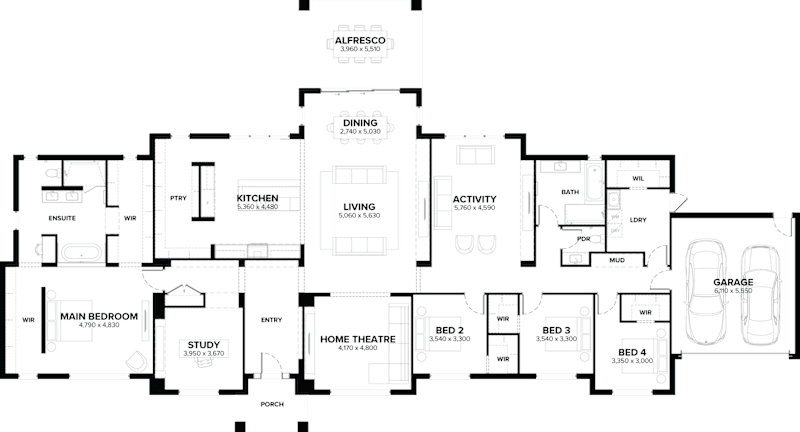
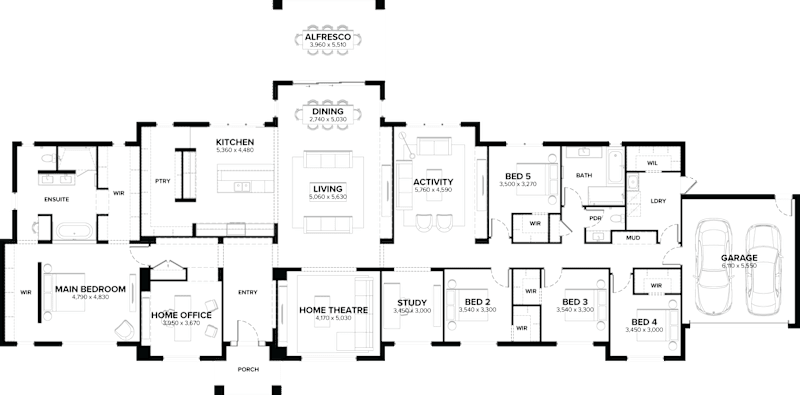
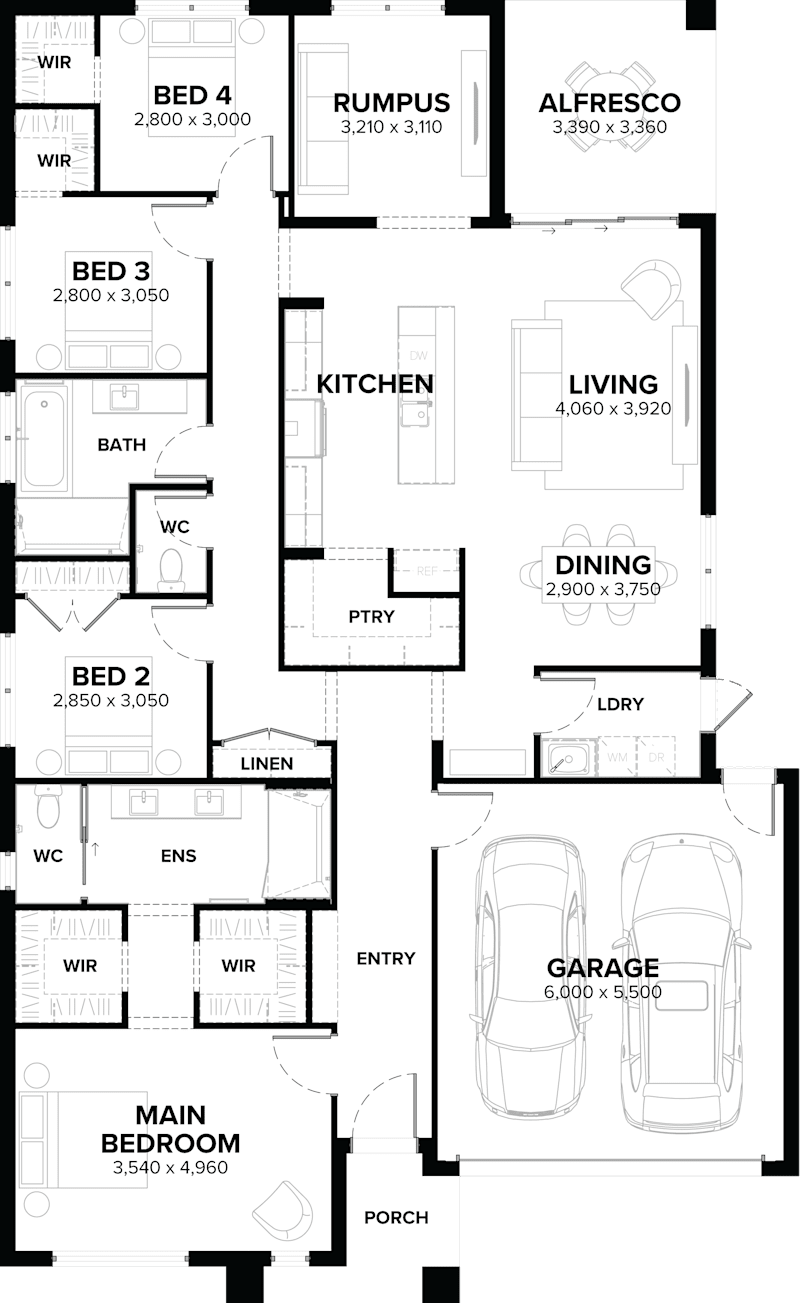
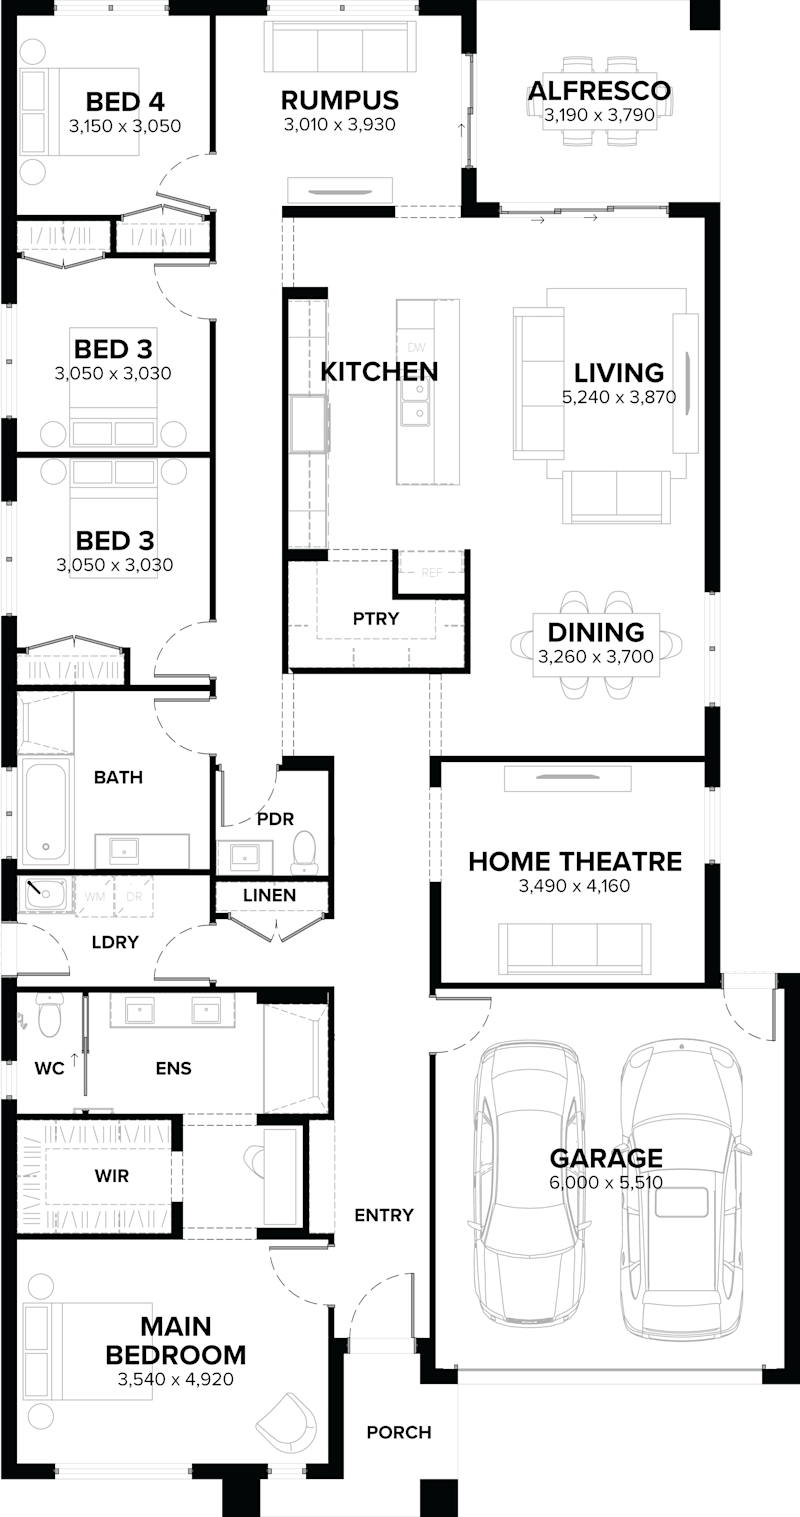
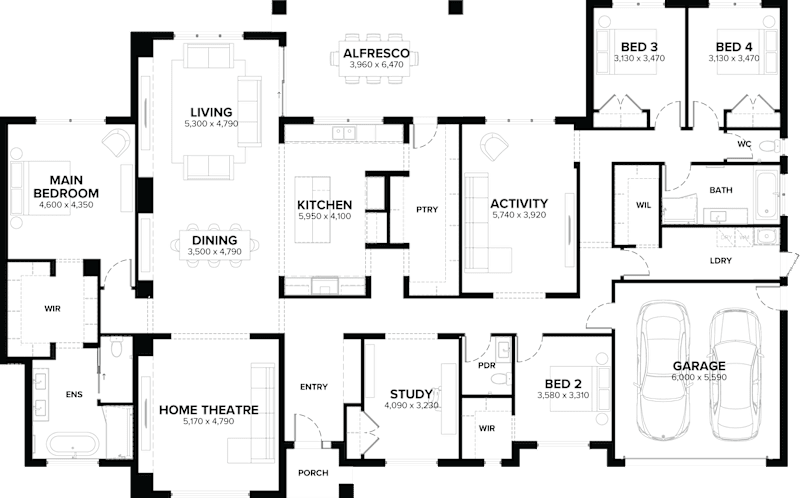
- Look at the floor plan orientation. Living spaces, kitchens, and main entertaining areas should face north on Australian sites. Garages, laundries and storage are best placed on the south or west.
- Review the Whole-of-Home score. This rating goes beyond the building envelope to include heating and cooling systems, hot water, and lighting. A plan with a great thermal rating but an inefficient gas hot water system may still carry a high Whole-of-Home energy load.
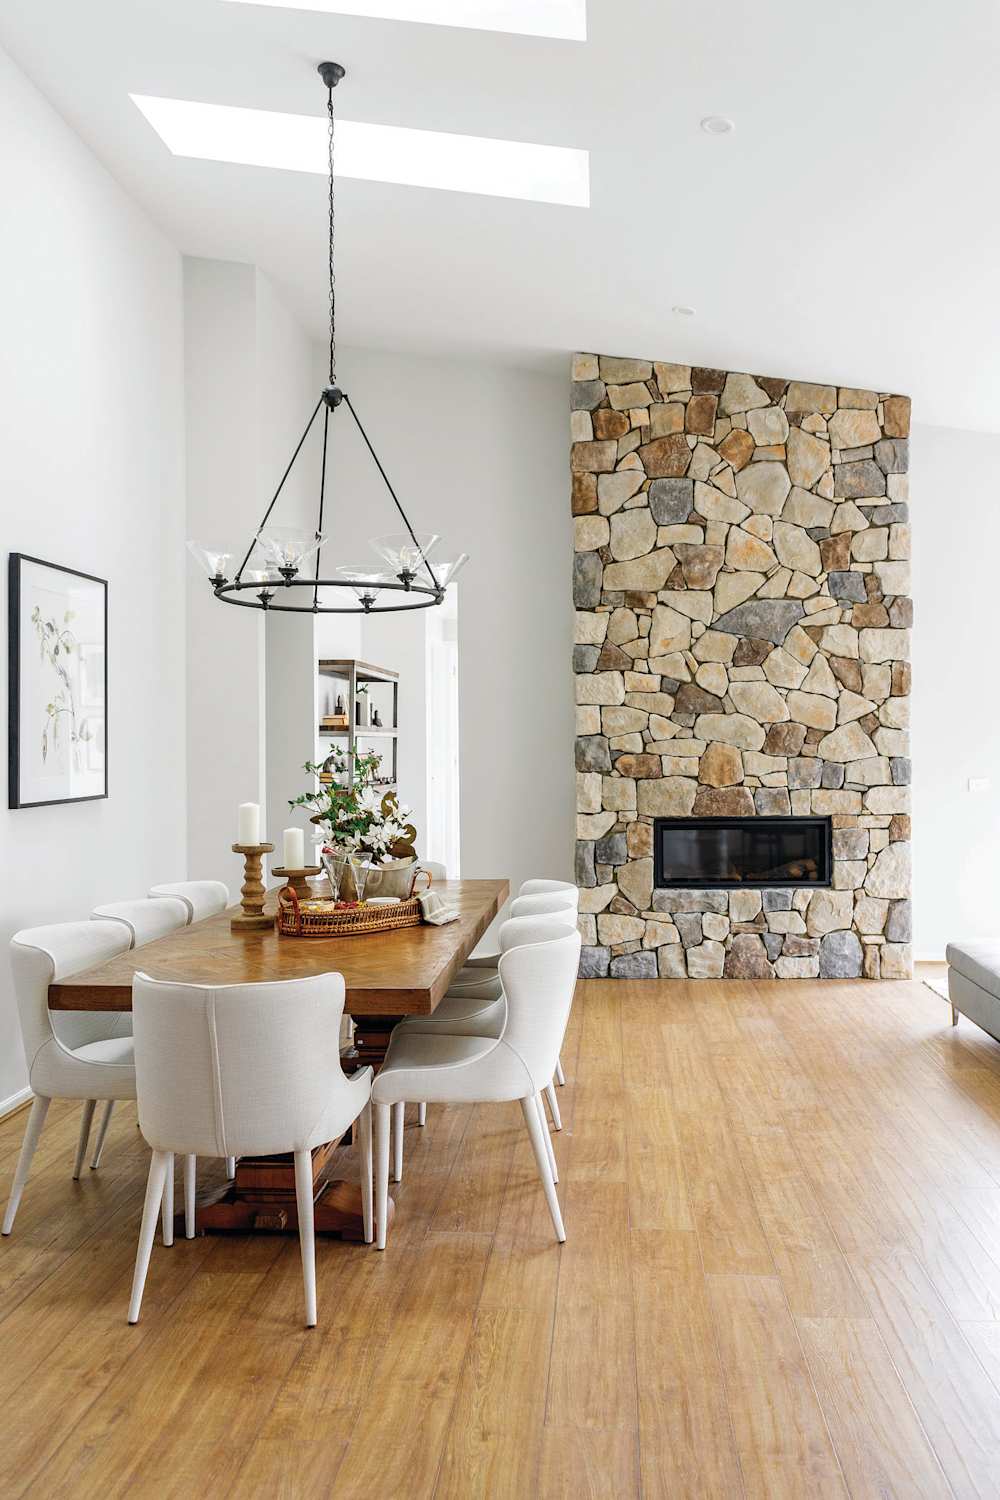
- Assess ceiling heights and cross-ventilation. Designs that allow warm air to rise and escape, and that allow breezes to flow through the home, reduce dependence on mechanical cooling.
- Ask about the insulation specification. R-values should be clearly stated for the ceiling, wall, and underfloor. Higher values cost more upfront but reduce running costs for the life of the home.
Key Features That Distinguish Genuinely Energy-Efficient Home Builders
Choosing the right builder matters as much as choosing the right design. Here are the features that separate builders who prioritise energy efficiency from those who treat it as a box-ticking exercise:
| Feature | Minimum Compliance | High-Performance Builder |
|---|
| NatHERS Star Rating | Meets the minimum | Higher ratings available |
| Insulation | Code minimum R-values | Upgraded R-values as standard |
| Windows | Double-glazed | Double-glazed with thermal break |
| Hot Water | Any compliant system | Heat pump as standard |
| Solar Readiness | Optional | Pre-wired, roof-optimised layouts |
| Orientation | Sometimes considered | Integrated into every design |
Energy-efficient home builders will typically work with a NatHERS-accredited assessor during the design phase, not just at the end, to confirm compliance. This proactive approach allows design adjustments before construction, when changes are low-cost.
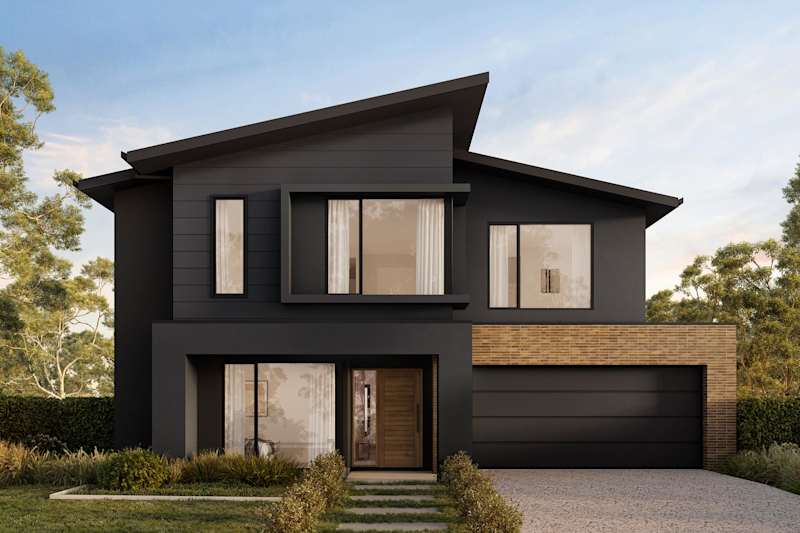
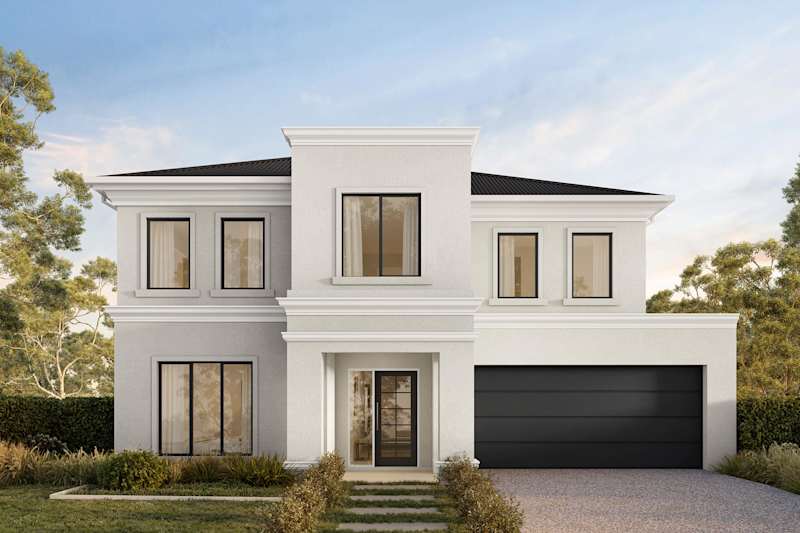
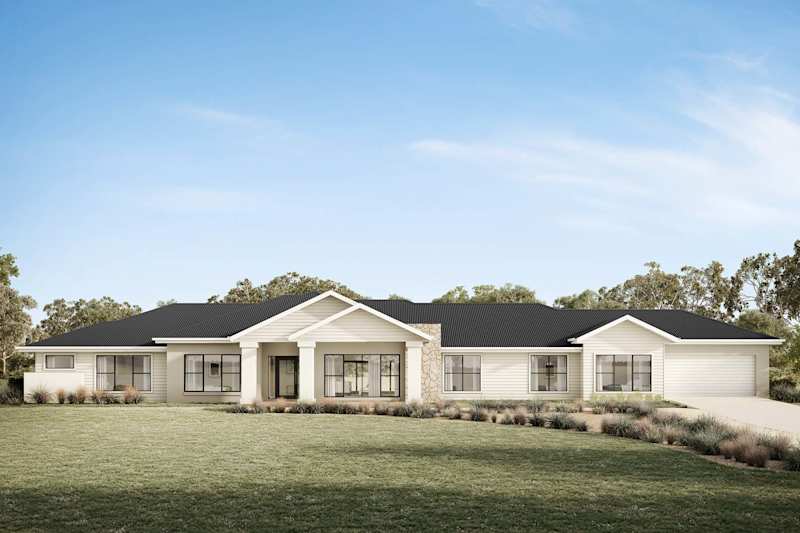
Explore Arden Homes' display villages across Melbourne and Geelong to see how these principles are applied in real, walkable homes.
What Are the Real Risks of Getting Energy Efficiency Wrong?
This is worth addressing plainly, because the costs of poor decisions at the design stage are borne entirely by the homeowner for decades.
- Locked-in running costs. A poorly oriented or under-insulated home will cost more to heat and cool every single year. Unlike a kitchen appliance, the building fabric cannot be easily upgraded.
- Thermal discomfort that renovation can't fix. Swapping out a hot water system is straightforward. Reorienting a home, adding wall insulation to a completed build, or repositioning windows is extremely expensive and sometimes impossible.
- Reduced resale value. With NatHERS ratings being extended to existing homes, energy ratings are becoming visible to buyers in the same way appliance star ratings already are. A low-rated existing home will increasingly face questions from buyers comparing it against newer, higher-rated stock.
- Underperforming solar. A solar system added to a poorly designed home is doing compensatory work rather than optimising genuine efficiency. It may offset costs on paper while still leaving the home uncomfortable for large parts of the year.
The single strongest investment anyone building a new home can make is choosing a design that performs well before any appliances are switched on. Everything else builds on that foundation.
How Does the Lifetime Collection Approach Energy-Efficient Home Design?
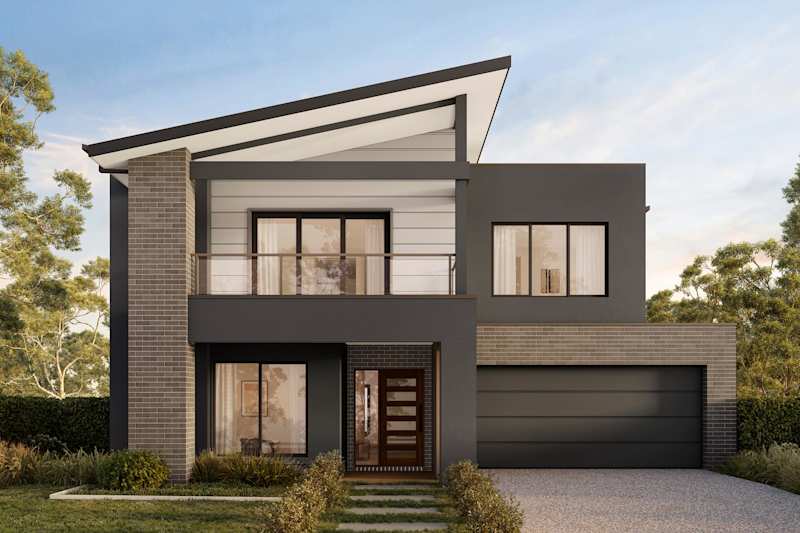
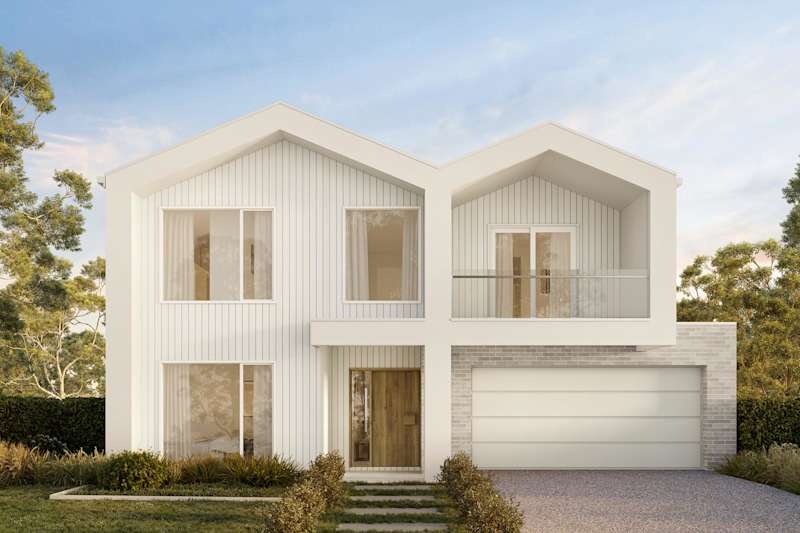
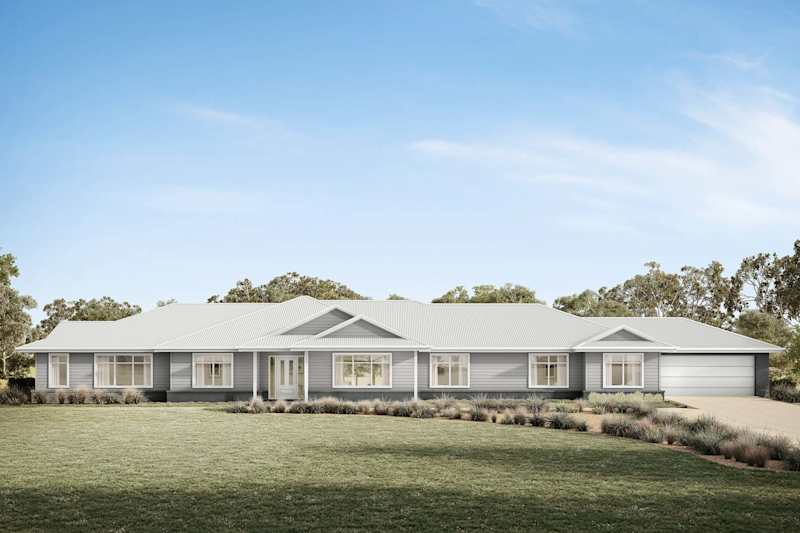
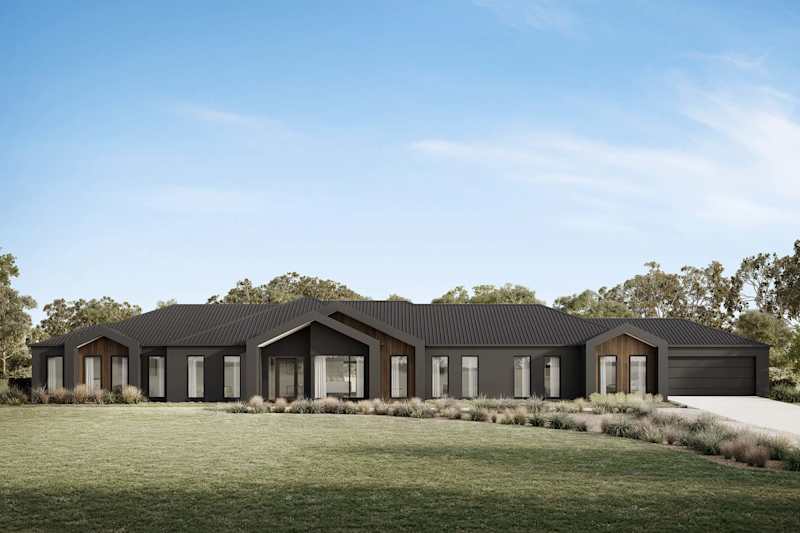
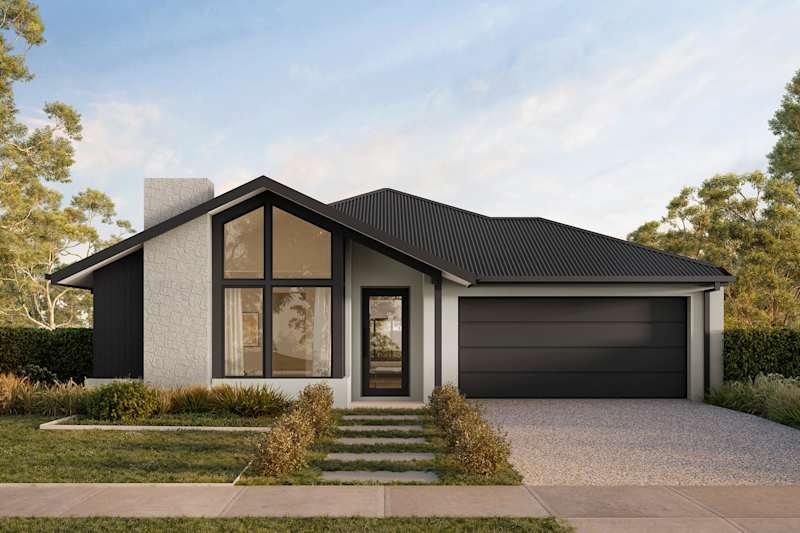
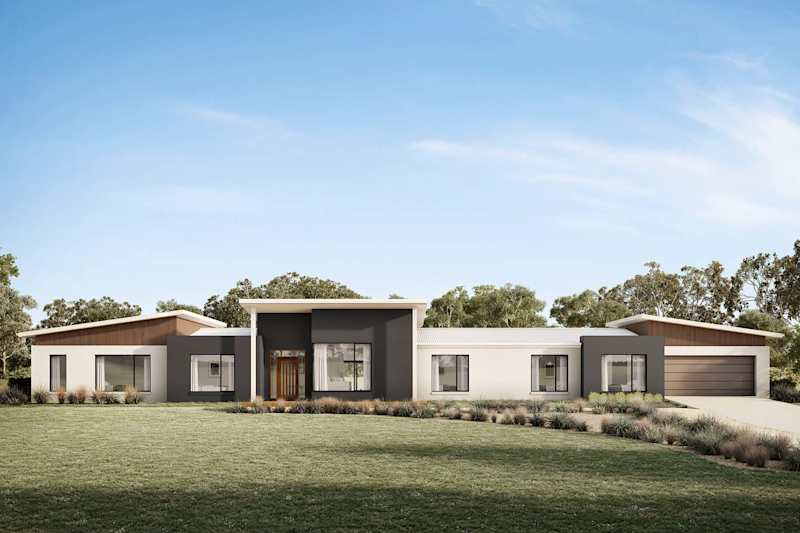
Arden Homes' Lifetime Collection is a considered response to how Australian households actually live, designed around real customer feedback rather than theoretical ideal layouts.
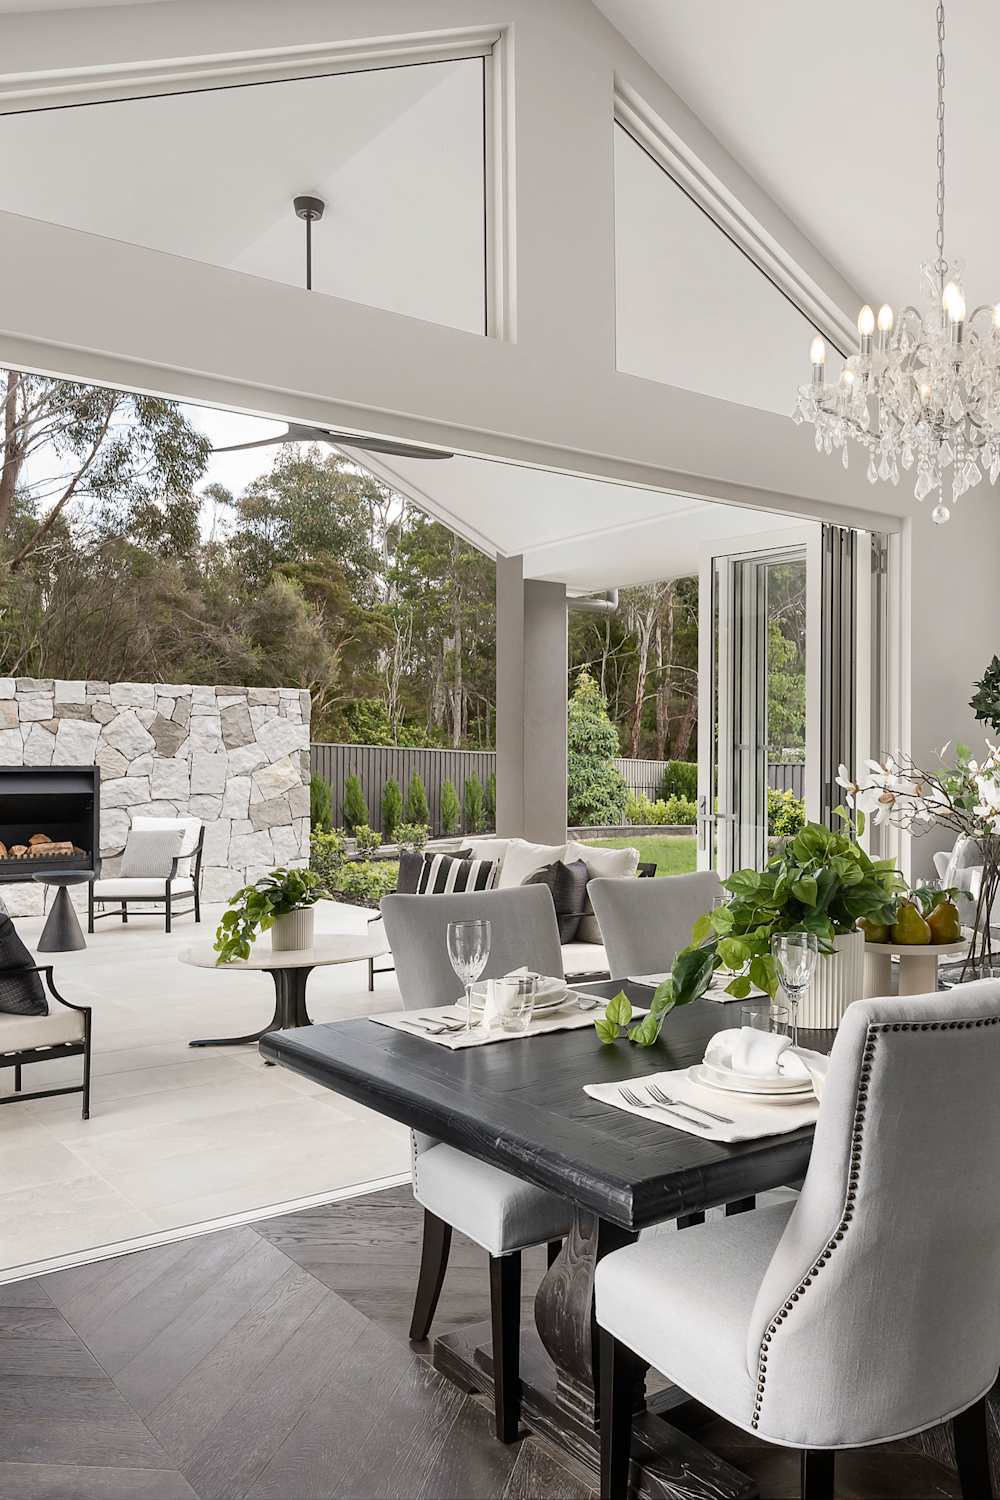
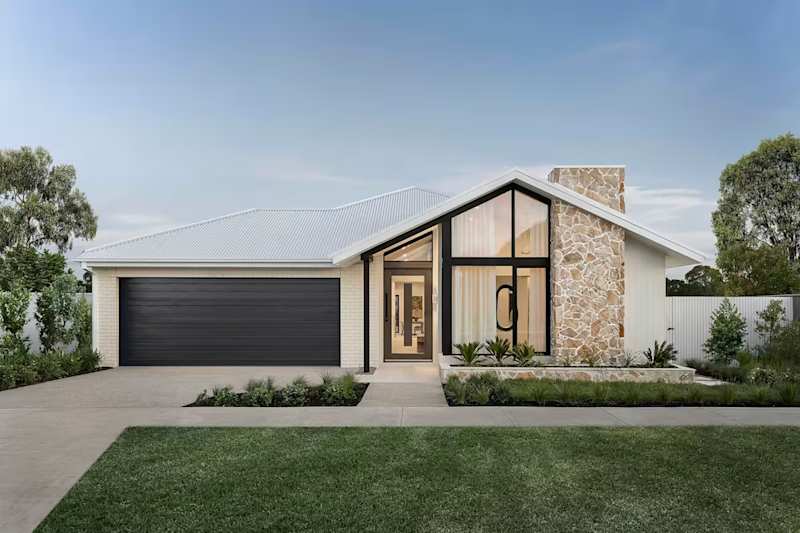
The collection incorporates smart layouts that enable natural cross-ventilation, north-facing living zones, and practical room placement that reduces the heating and cooling load without sacrificing the spaces families actually want. It's also worth noting that energy-efficient design and liveable design are not at odds – in most cases, the same decisions that improve thermal performance (open living to the north, bedroom zoning, covered outdoor spaces) also make homes more pleasant to live in day to day.
For buyers considering house and land packages in Melbourne or Geelong, factoring in the energy performance of the design at the land selection stage is worth the time. The orientation of the block determines what's possible, and some sites allow far better north-facing designs than others.
Building an Energy-Efficient Home: The Big Picture
A home built to a high NatHERS rating today will perform very differently from one built to the lower standards of the past, not just in energy terms, but in comfort, air quality, and resilience to Australia's increasingly variable climate.
The direction of regulation is clear: the NatHERS scheme continues to evolve, and minimum standards are unlikely to decrease. Buyers who build to a higher standard now will be ahead of the curve.
The most practical takeaway: prioritise design quality at the brief stage, choose a builder who treats energy performance as a design input rather than a compliance afterthought, and request a Whole-of-Home assessment before signing off on a plan.
Ready to explore energy-efficient home designs built for Australian conditions? Browse Arden Homes' full range of designs, visit a display home, or speak with the team about finding the right combination of design and land to suit your block and your budget.