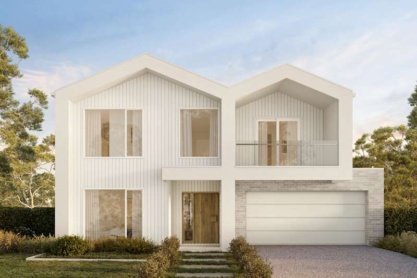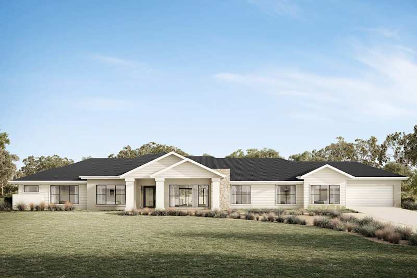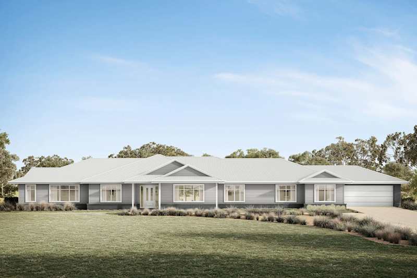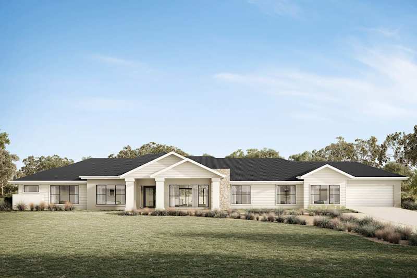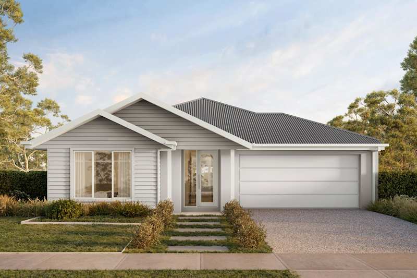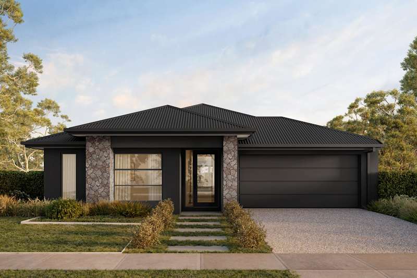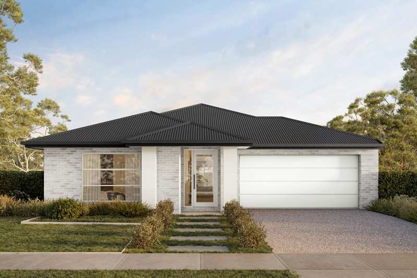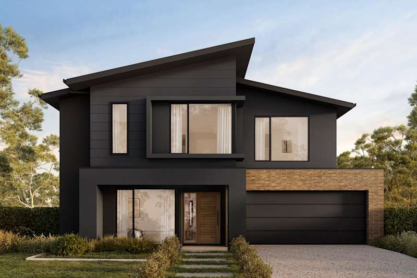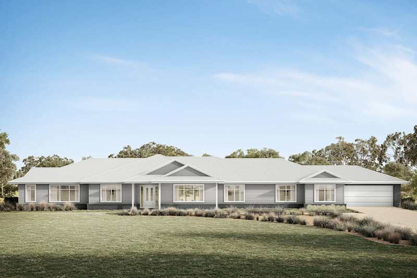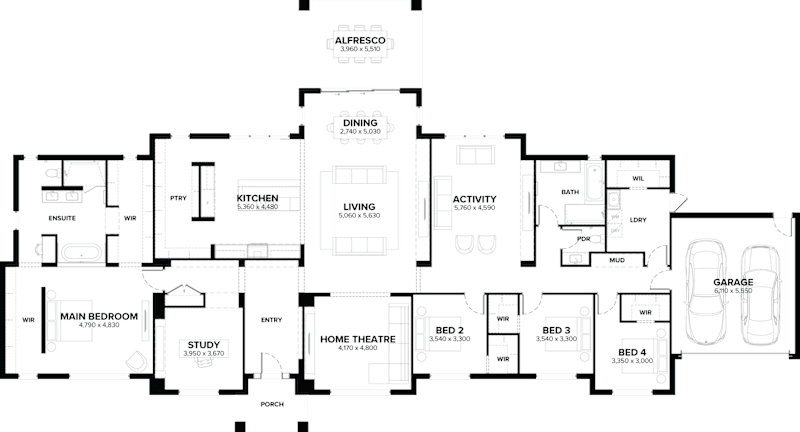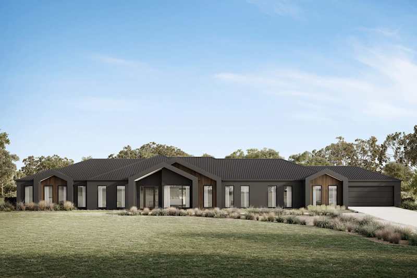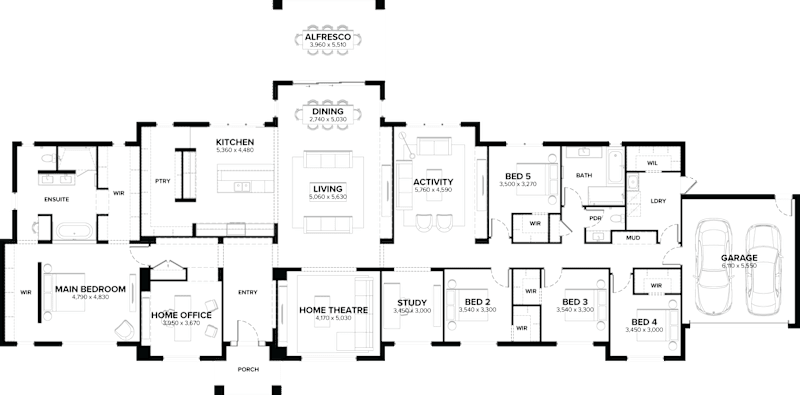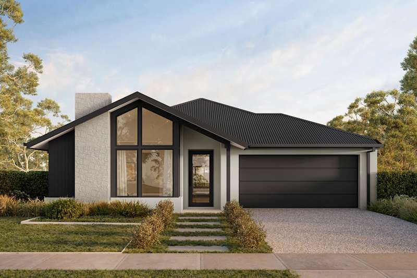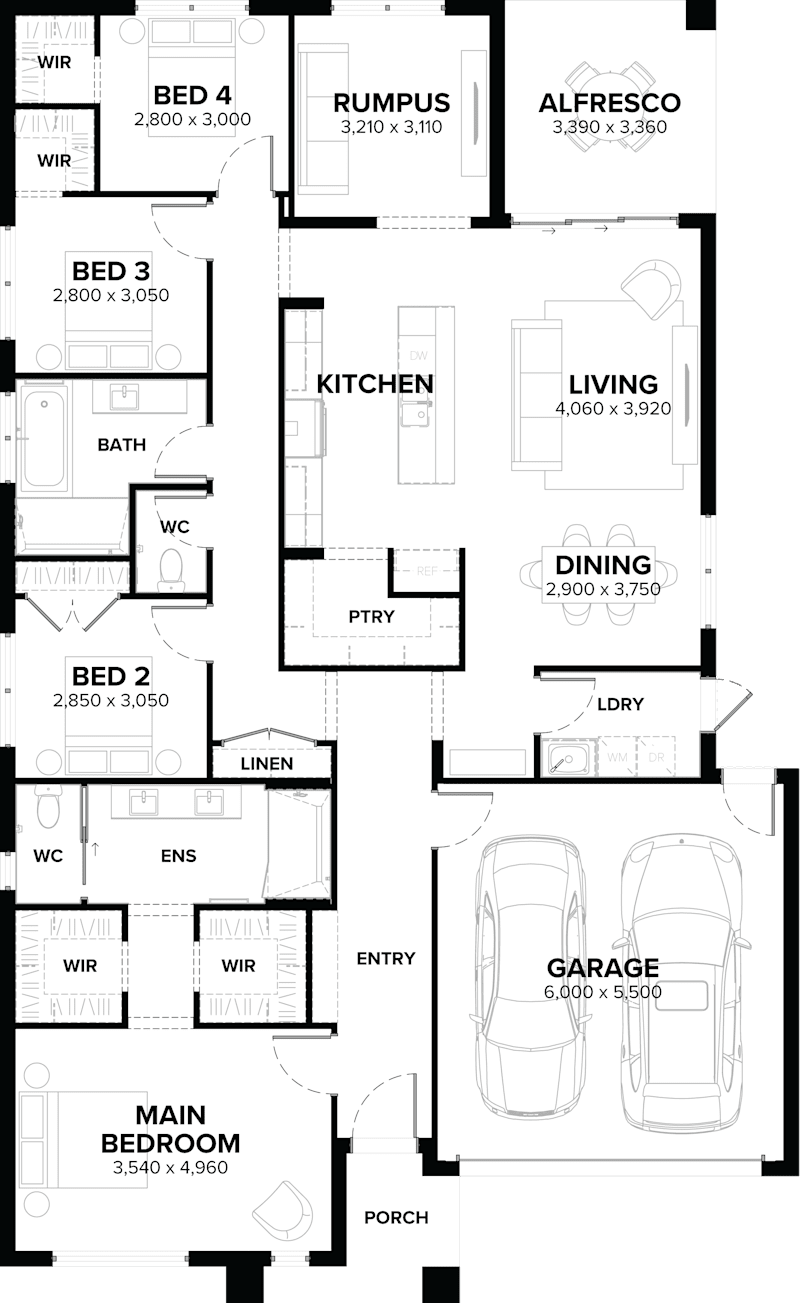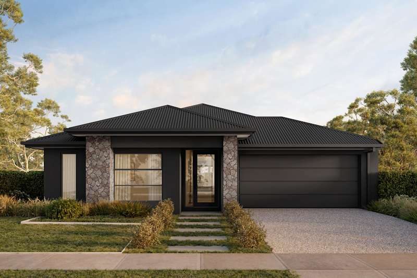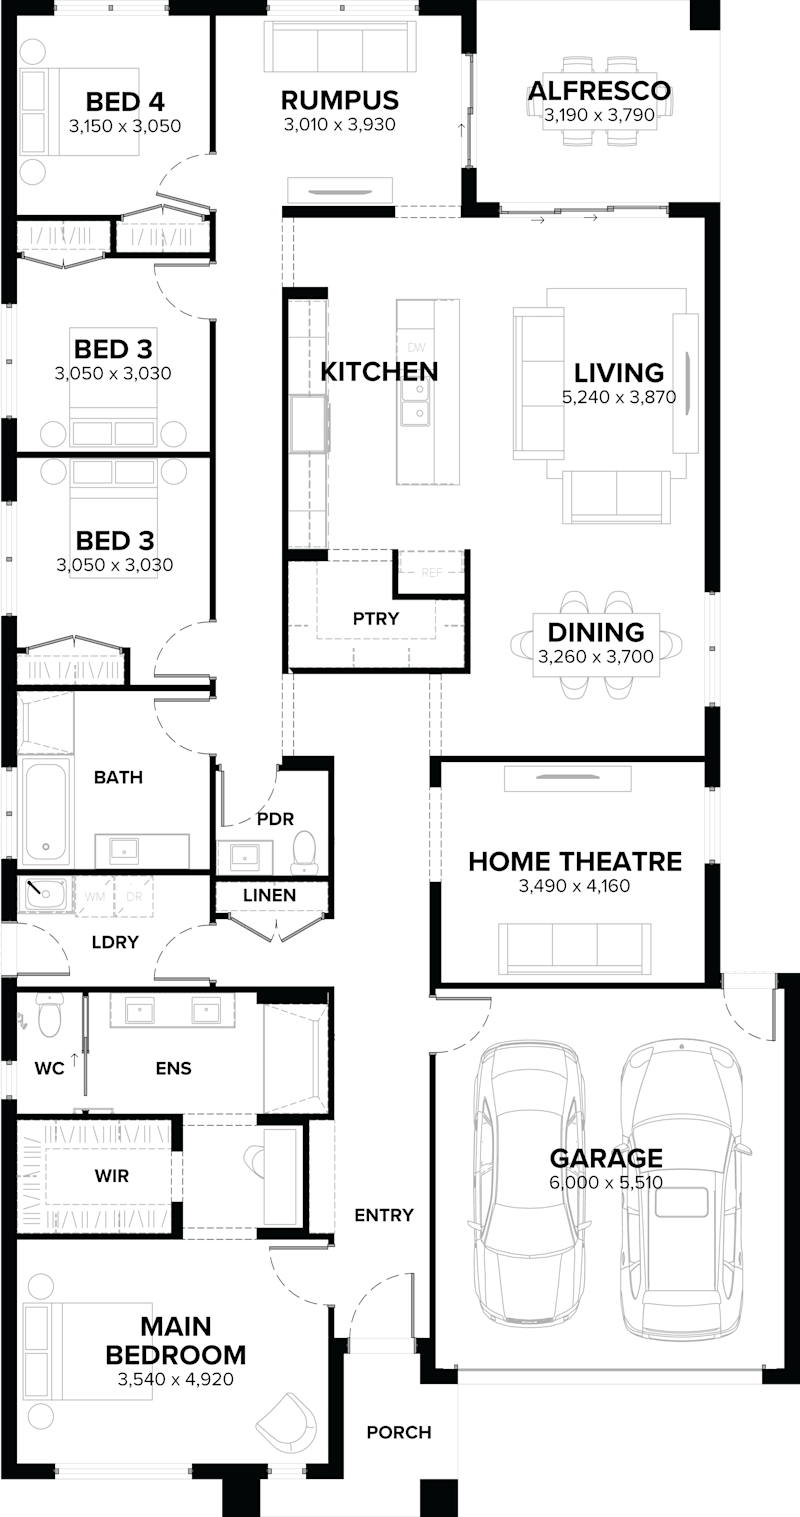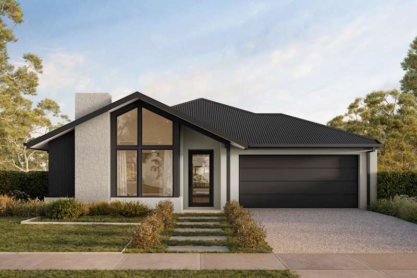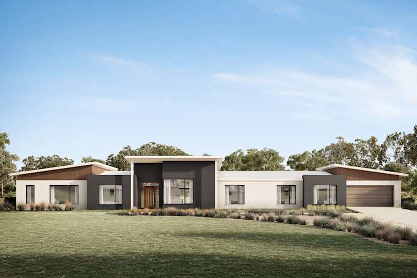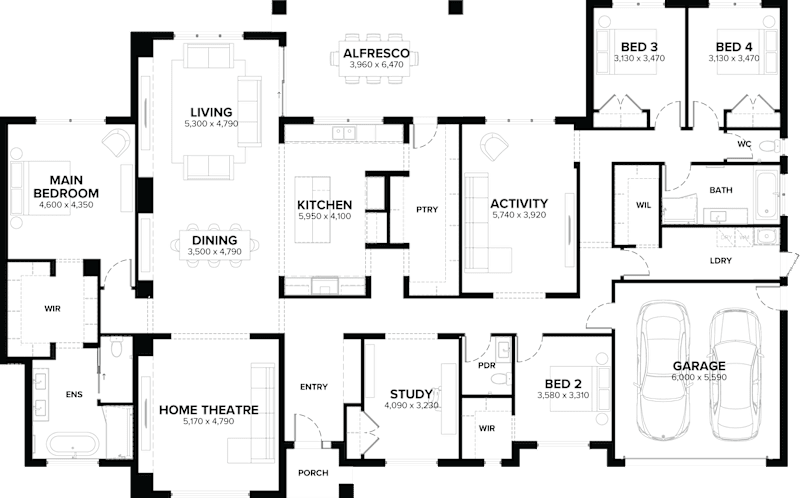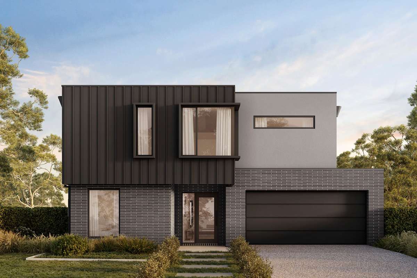
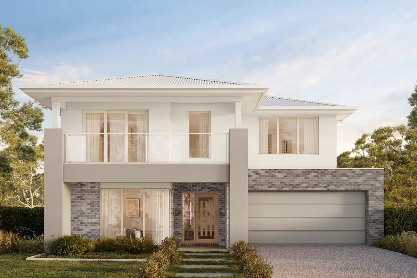

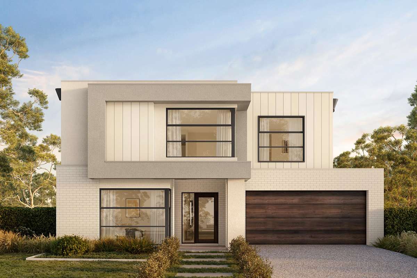
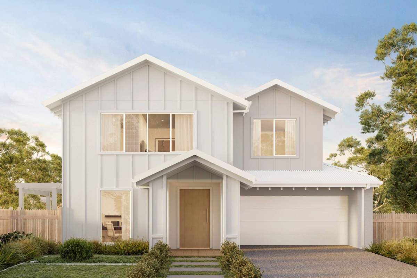
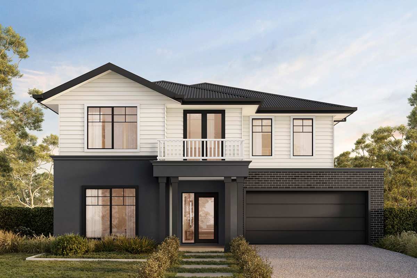
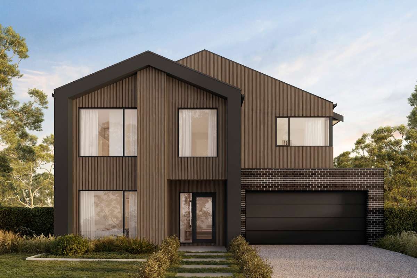
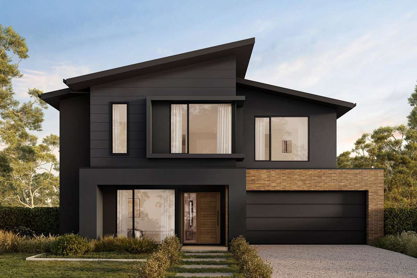
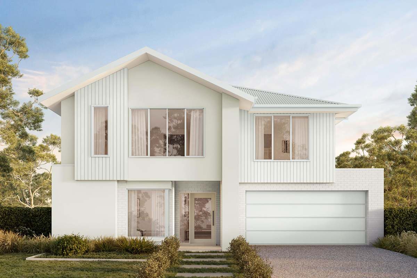

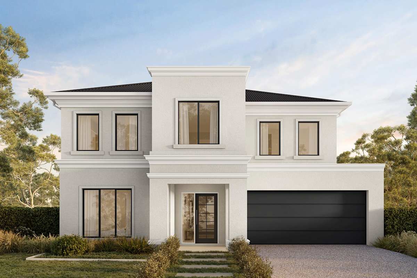
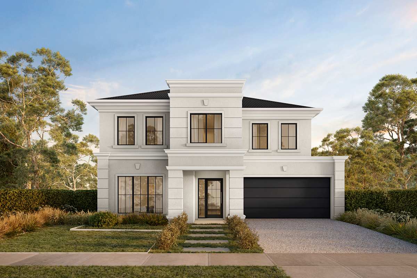
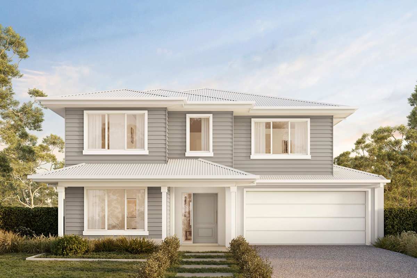


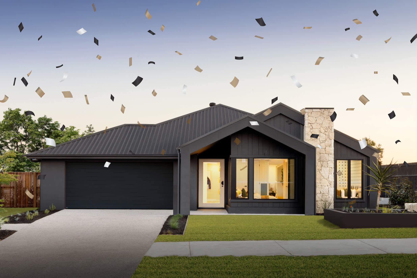
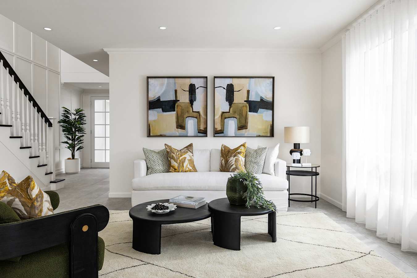
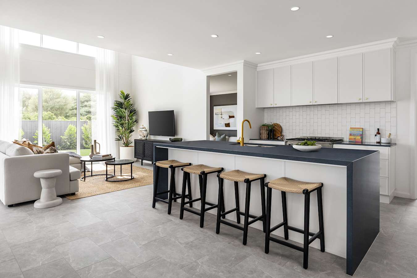
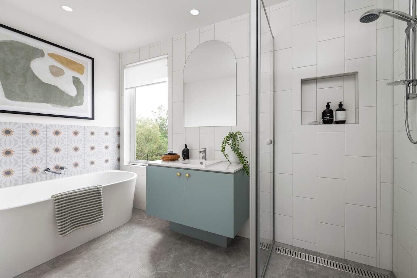
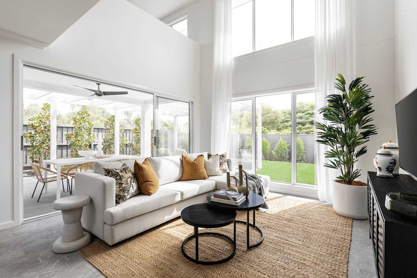
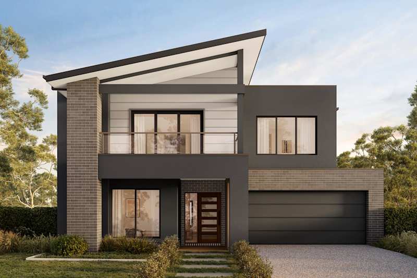
Verona
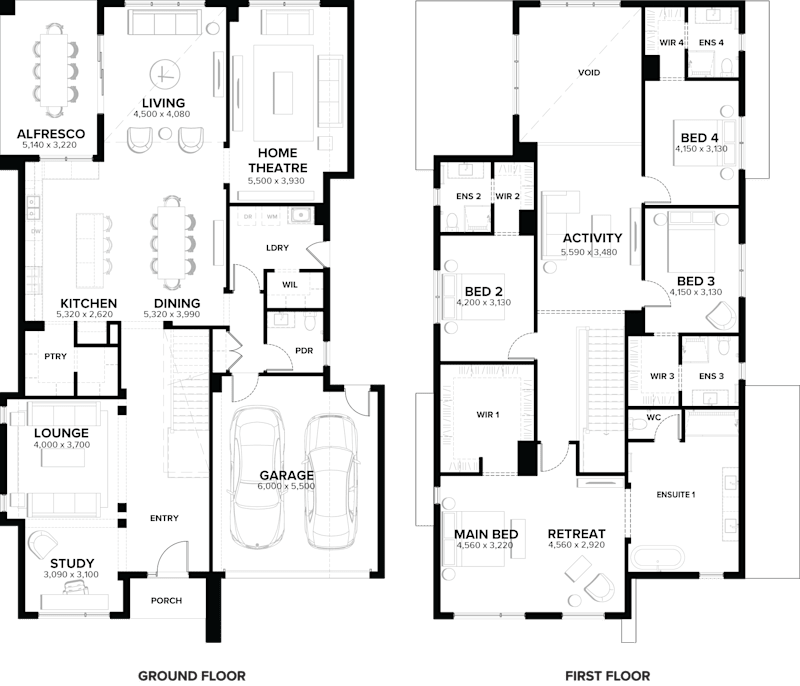
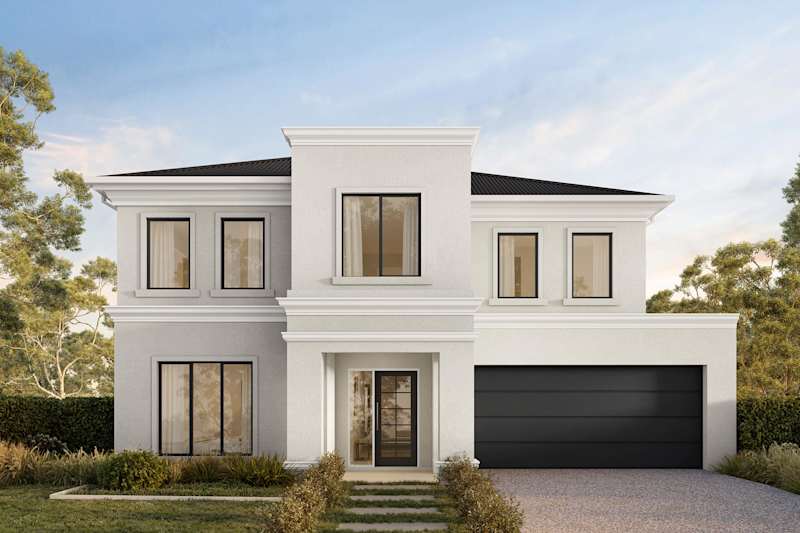
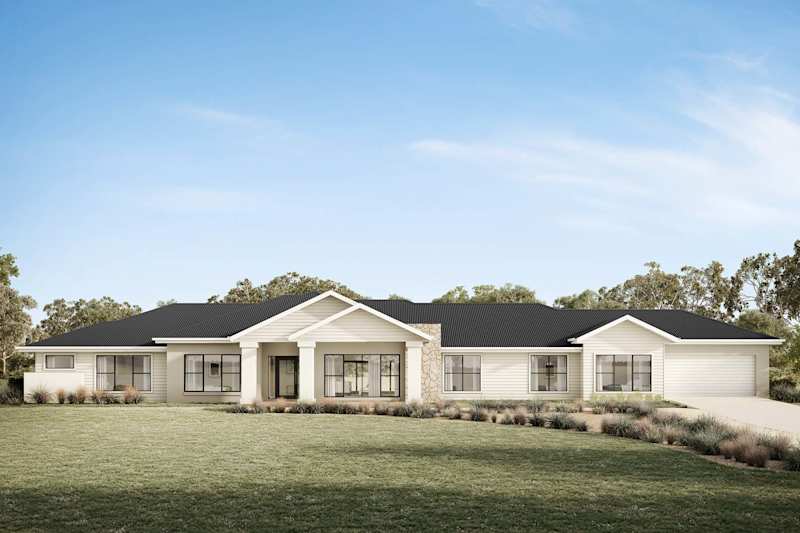
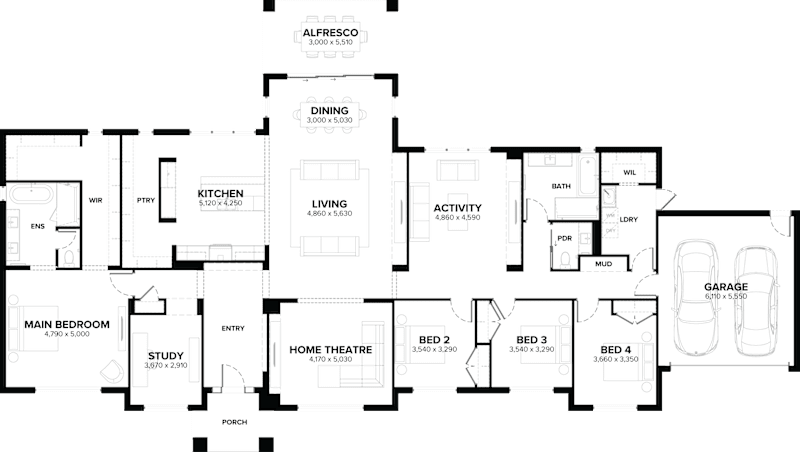

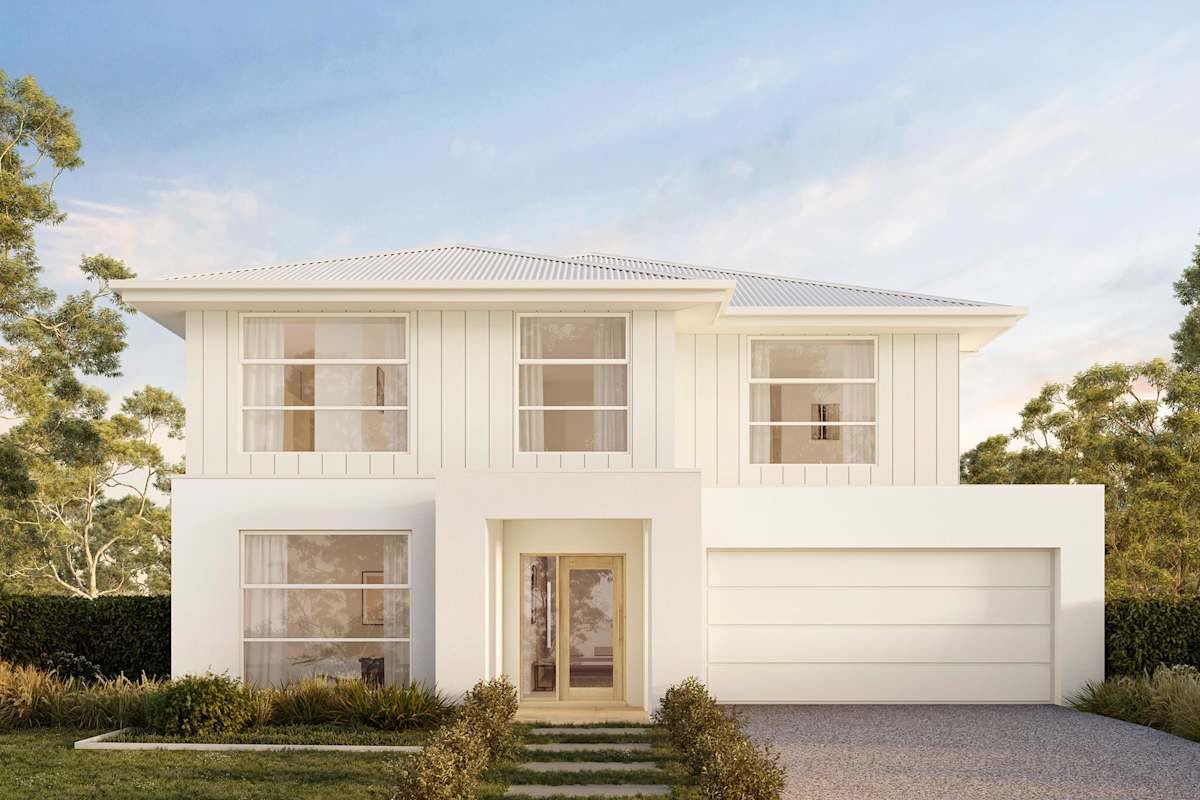
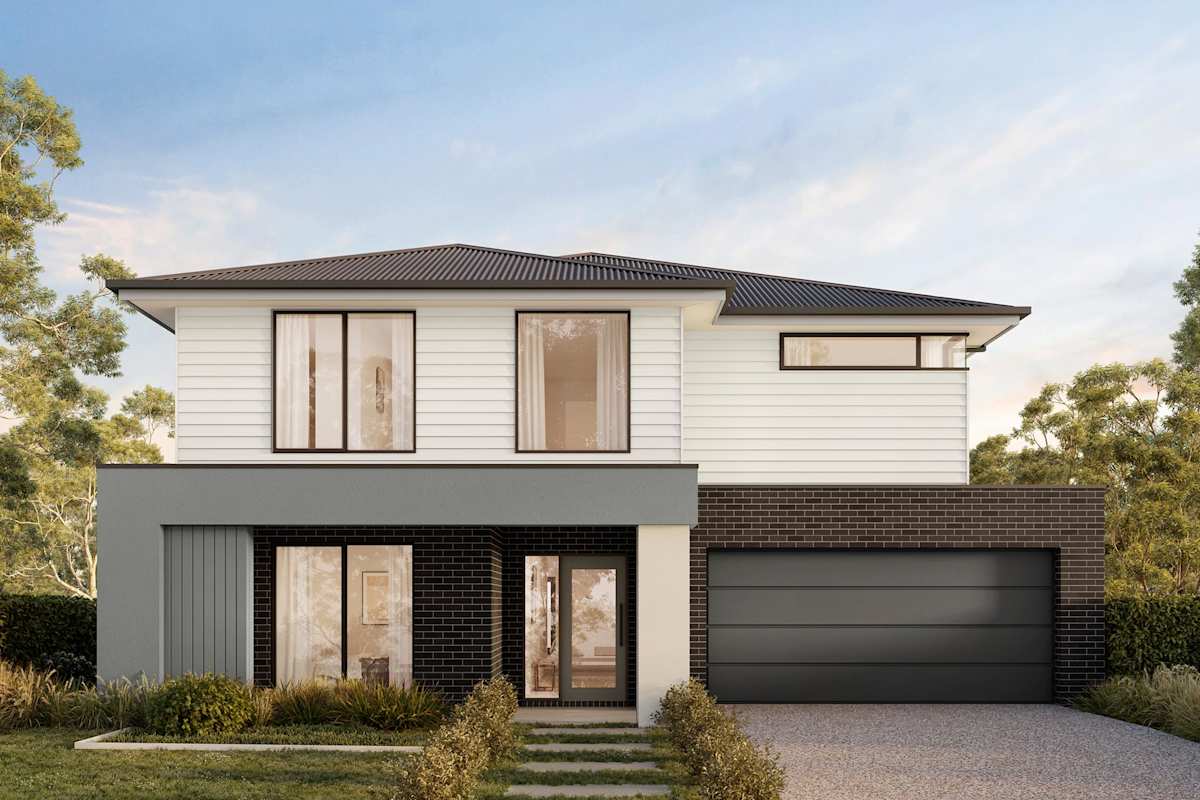
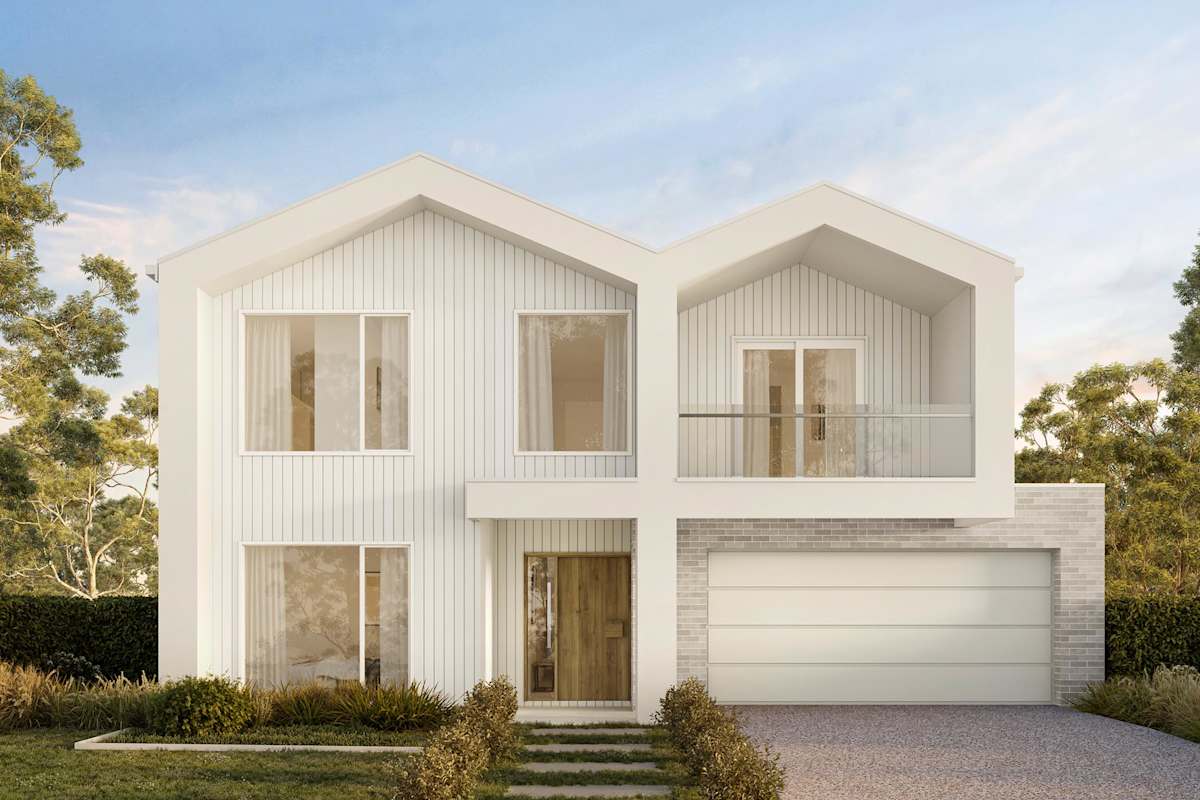
Note: Floor plan will differ slightly with application of different facades. Block widths required differ from area to area, are indicative only and subject to council guidelines and developer requirements.
Appliances
Sinks and tapware
Fixtures and finishes
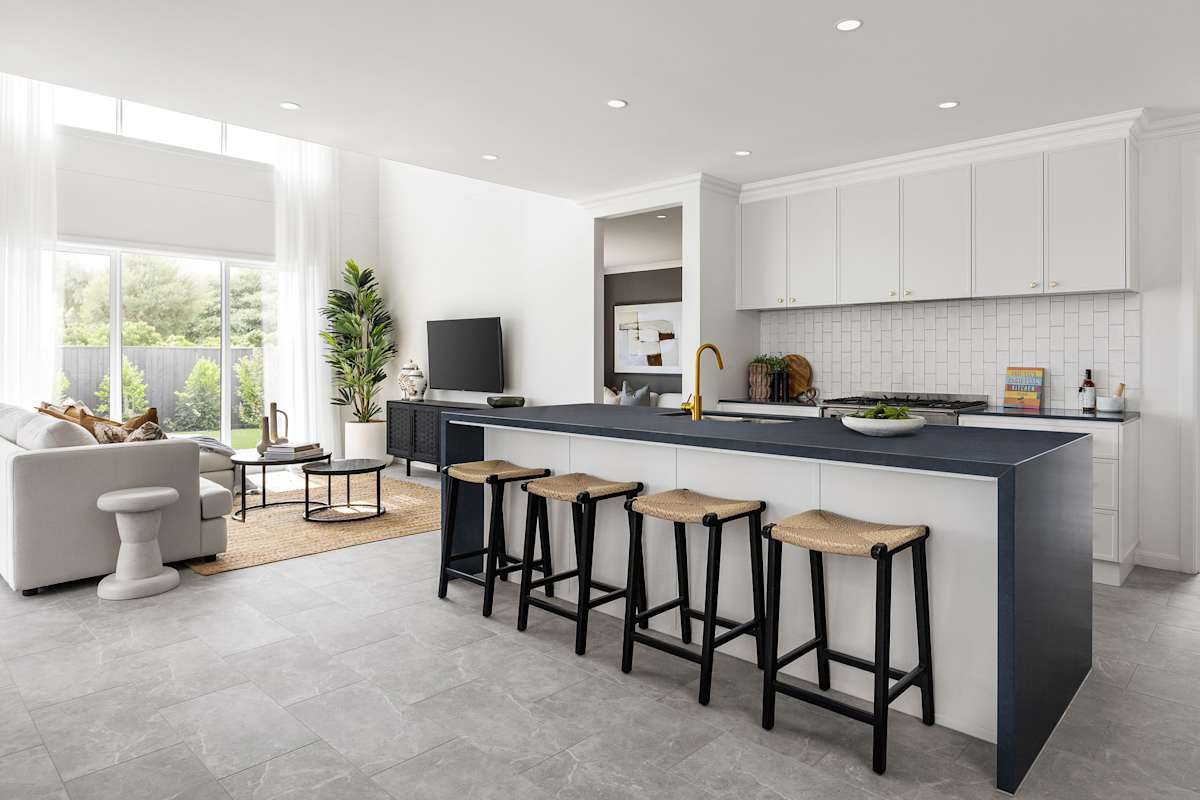
20mm Caesarstone Mineral™ to rear cooktop run from the Arden Select Inclusions range
Walk-in pantry or pantry with four white melamine shelves
Tiled splashback with a wide selection from the Arden Select Inclusions range tiles
Two banks of two equal size pot drawers
Overhead cupboards and base cabinets in matte finish laminate
Soft close drawer runners and hinges
Choice of Arden Select Inclusions designer handles throughout to all cabinets
Flooring
Electrical
remote-control garage door
Double para flood light to outside laundry door
Double external weather proof power point
Smoke detectors with interconnecting circuit (as per plan)
Safety switch test
Ceiling and fixtures
2550mm ceiling height to single storey homes and ground floor to double storey homes
2400mm ceiling height to first floor of double storey homes
90mm cove cornices and 67x18mm double pencil round skirting boards and door architraves
Paint
Robes and linen
Internal doors and handles
Staircases
Energy efficiency, heating and cooling
Vanity
Basin and tapware
Bath
Shower
The details
Windows and doors (design and facade specific)
External cladding (design and facade specific)
Roofing and garage (design and facade specific)
Frame
Prelimiaries
Connections (Based on a lot size of up to 600sqm)
Slab
The details
Powder Room (design specific)
Laundry
Save your home and your specific selections for later so you can discuss your options with your family and friends, make further changes if needed or compare with other designs. Then when you're ready talk to one of our friendly building & design consultants to get your building journey started.
View your selections summary immediately. Simply fill out the form below to see your selections on the spot, and we'll email you a copy for your records. To keep your project moving forward, our building & design consultants will connect with you to review your options. Prefer a hands-on look? Bring your summary into any display centre to review your floorplan and selections with our on-site team.
Discover your ideal Arden home by using filters that align with your personal design preferences and way of life.
Log in to your account and pick up where you left off.
Make your account and keep your home design faves right where you left them.
Having a My Arden account lets you keep tabs on your favourite homes and house and land packages. You can also save your favourite images and articles to your own personal mood board to figure out your style! Plus, you can save your chosen home design and specific choices for later, so you can chat with family and friends, make any changes if you want, or compare it with other designs.
When you're ready, just reach out to one of our friendly building & design consultants to kick off your building journey!
Please select your desired build region so we can personalise your content.