



03 8787 1300

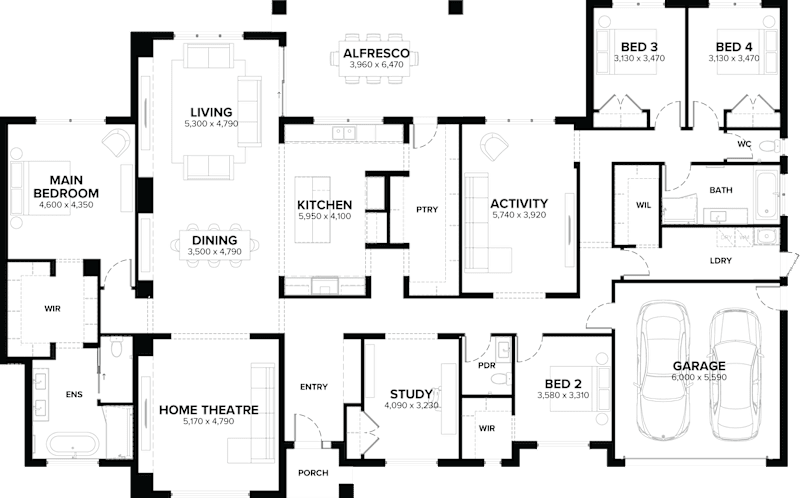
Floorplan

Lifetime Collection

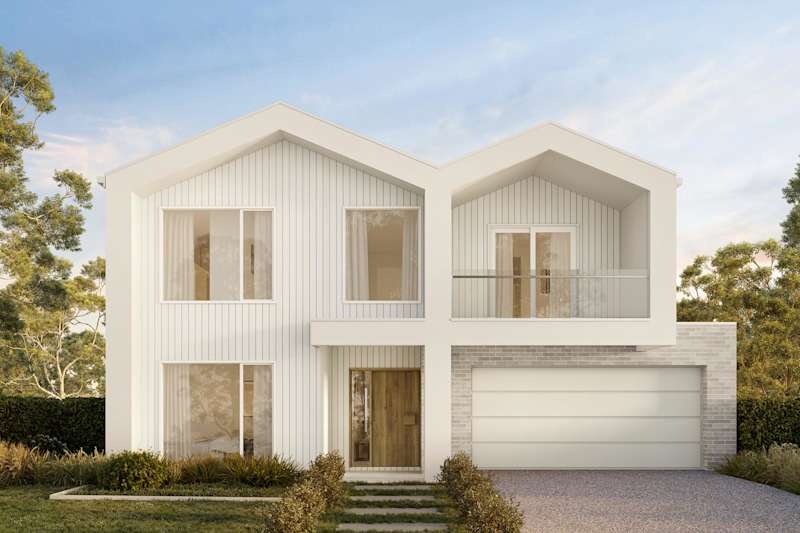
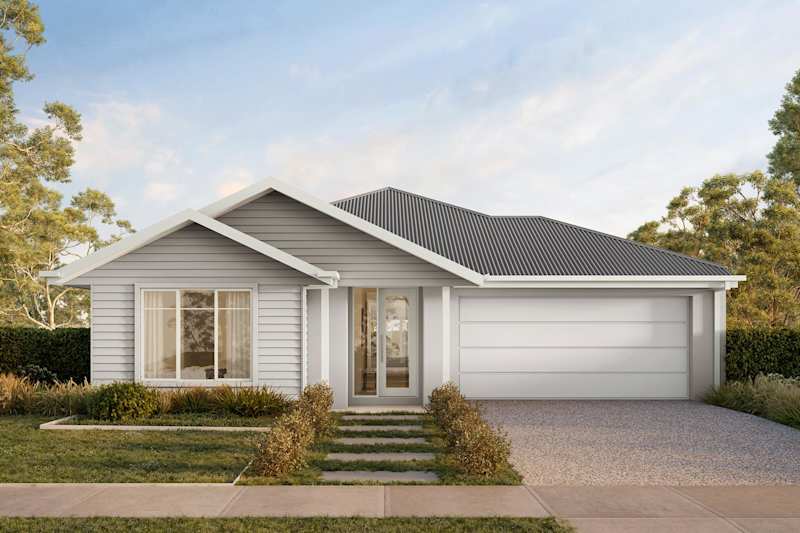
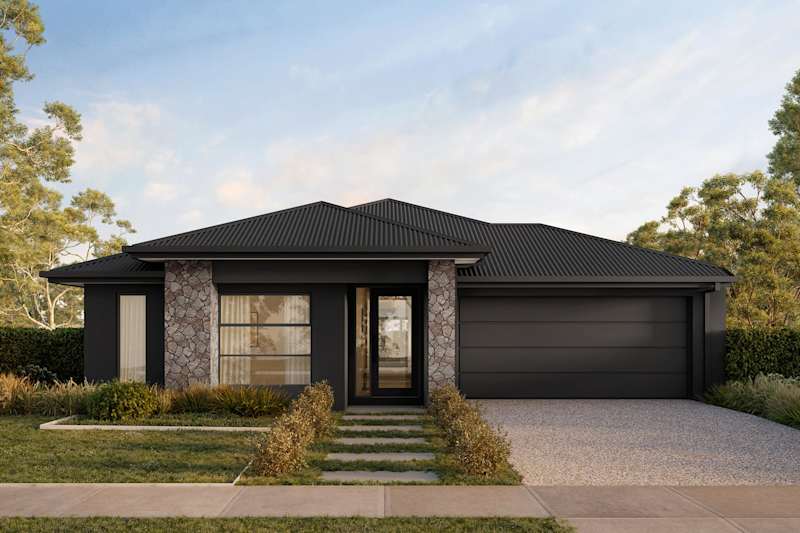
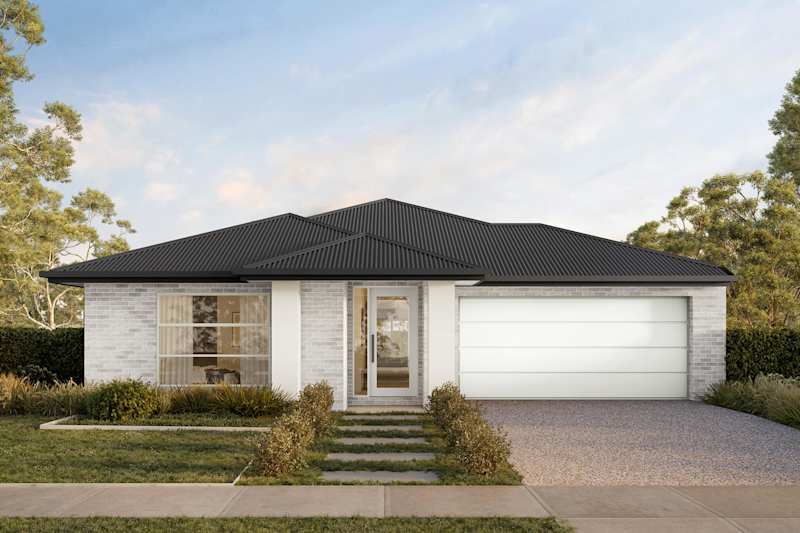
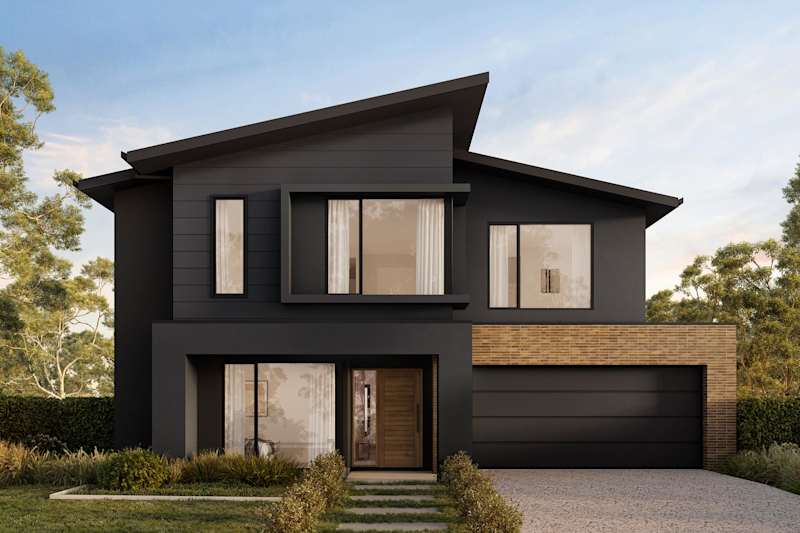
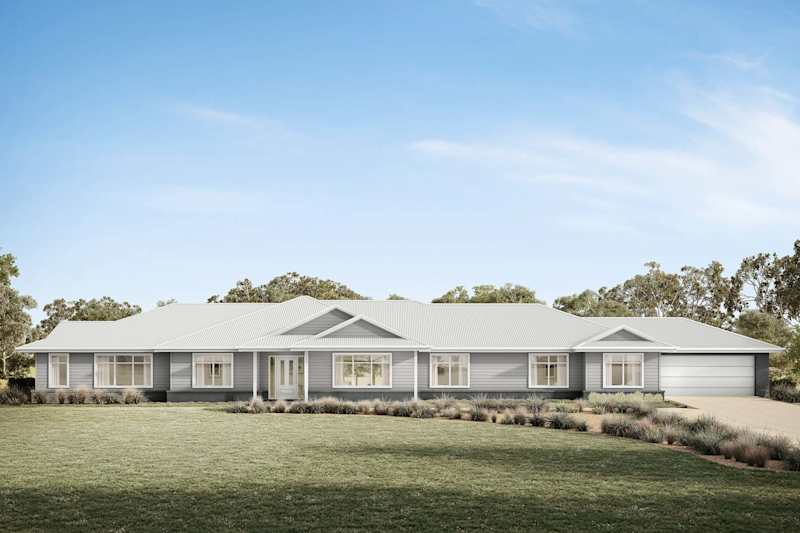
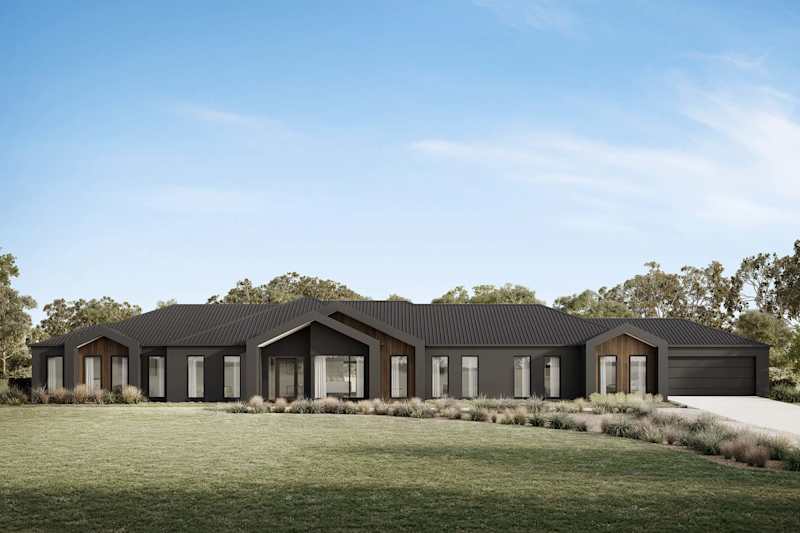
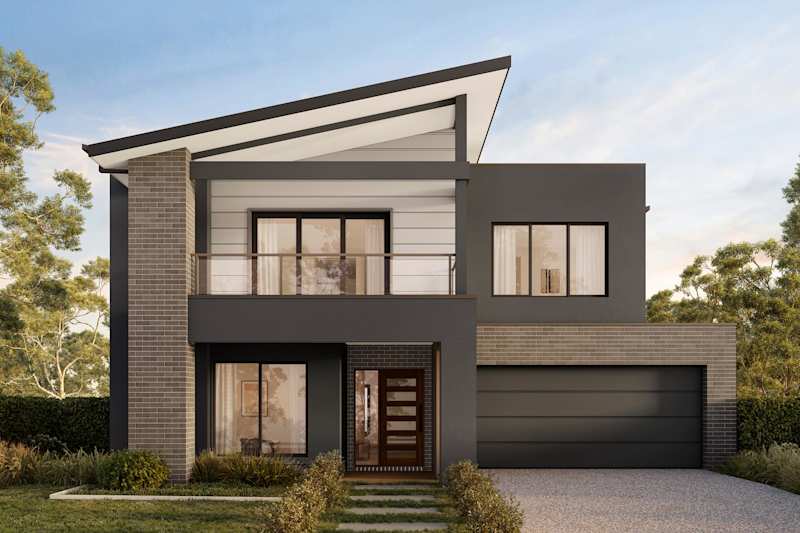
Tideway 41

4
2
2
3
2
14m
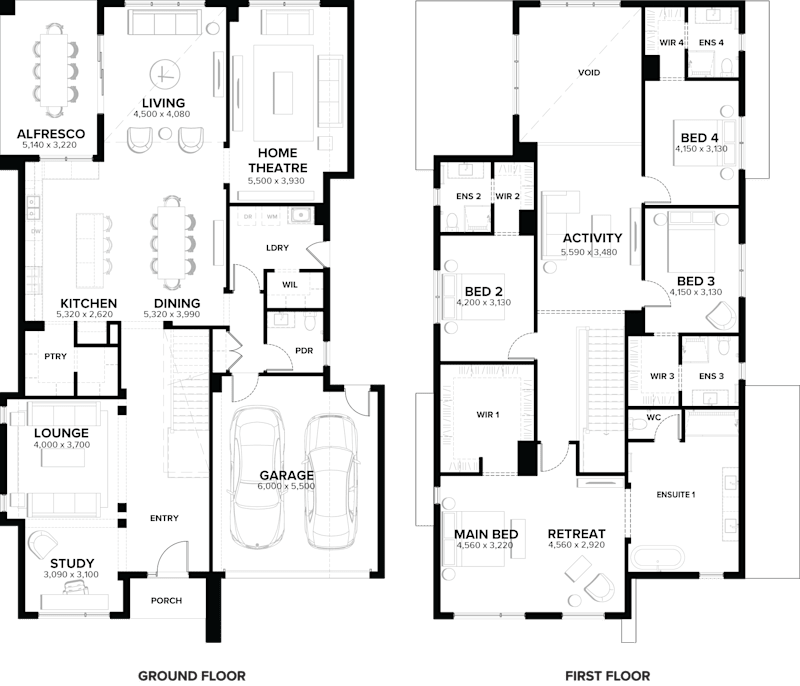
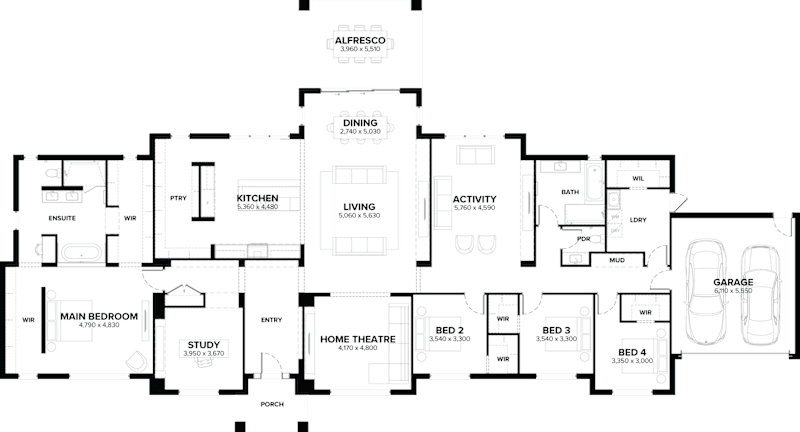
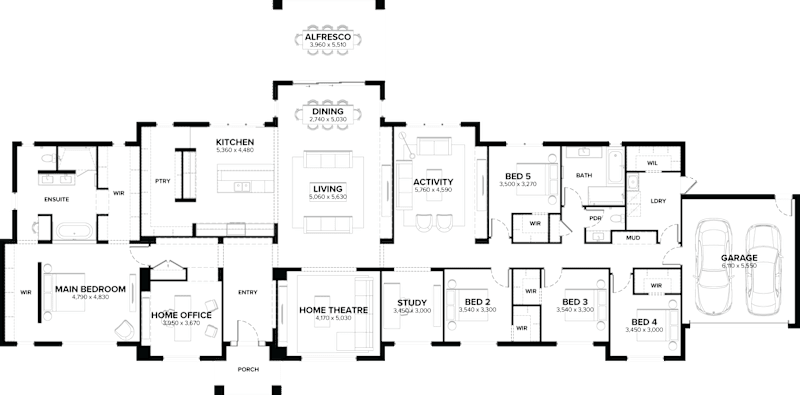
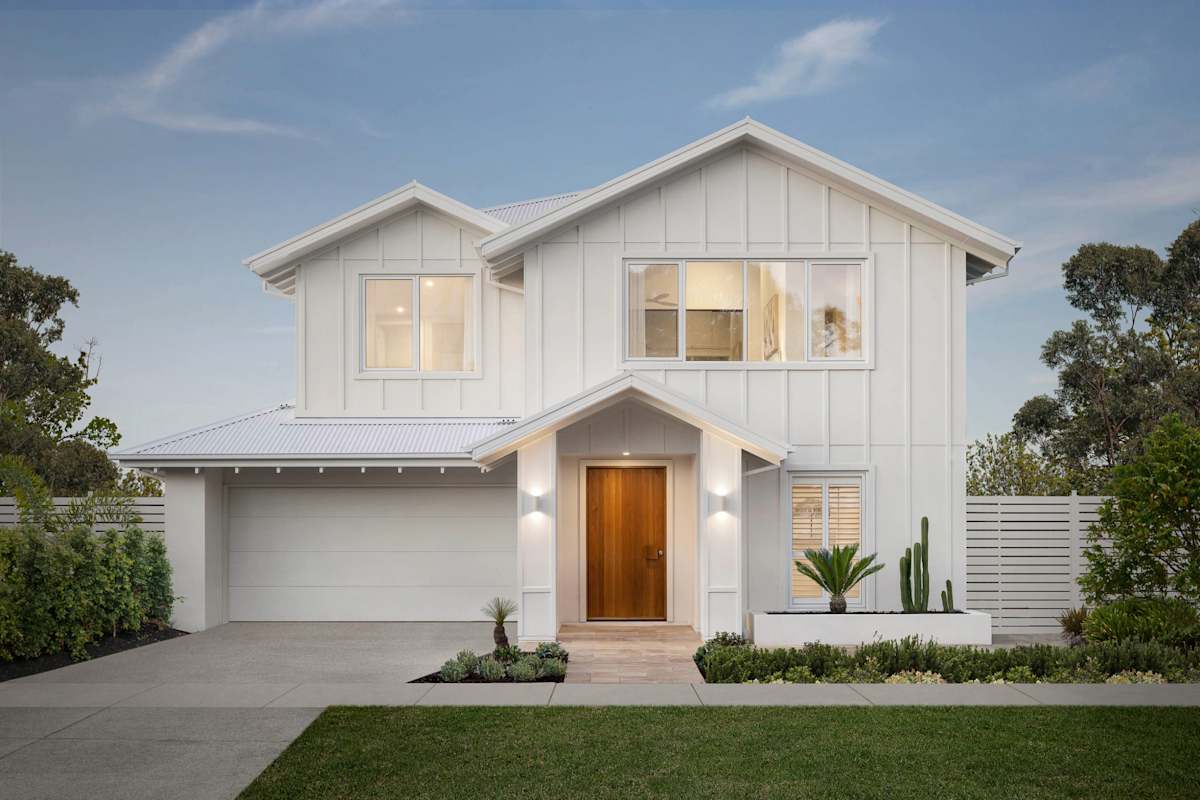
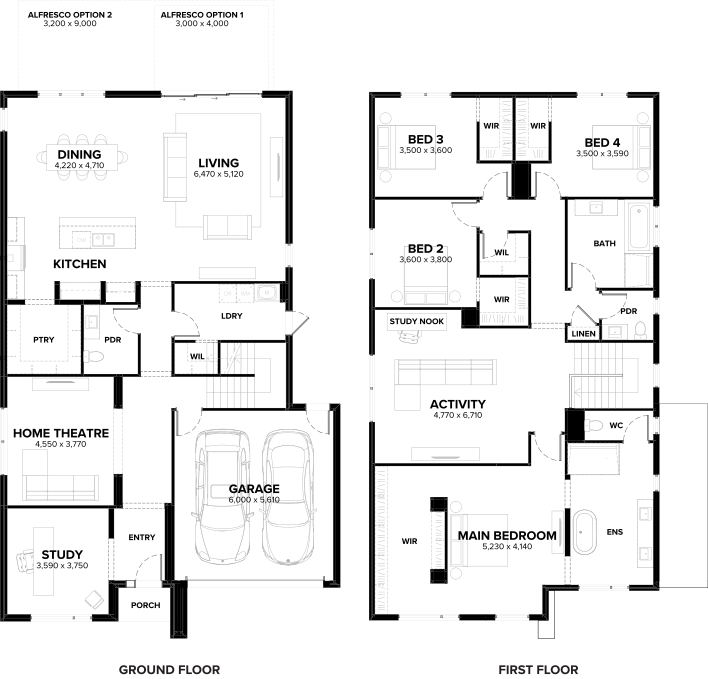
Tideway 41 Double Storey House Floor Plan
Lifetime Collection

Tideway 41

4
2
2
3
2
14m
House Dimensions
House Width: 12m House Depth: 19.3m Total: 386.2m²
Room Dimensions
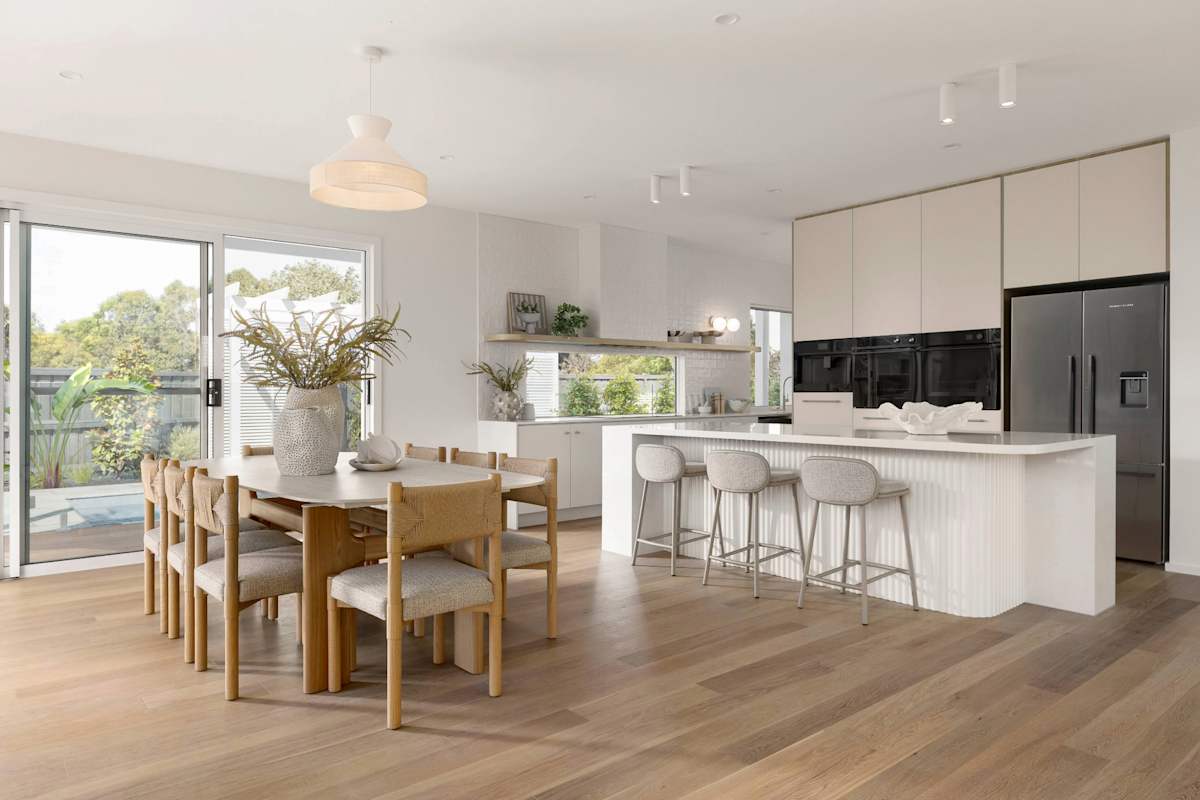
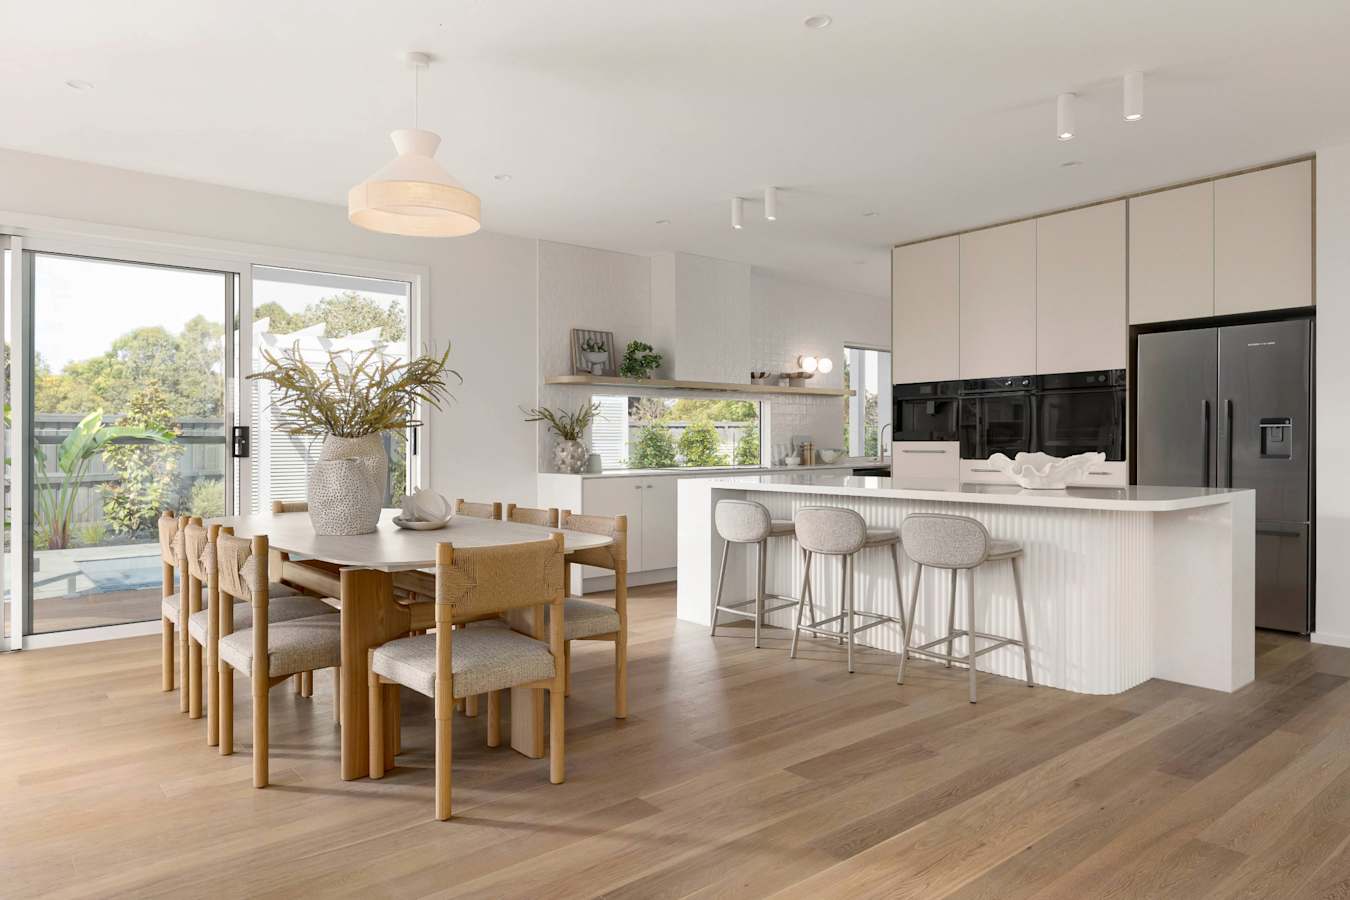
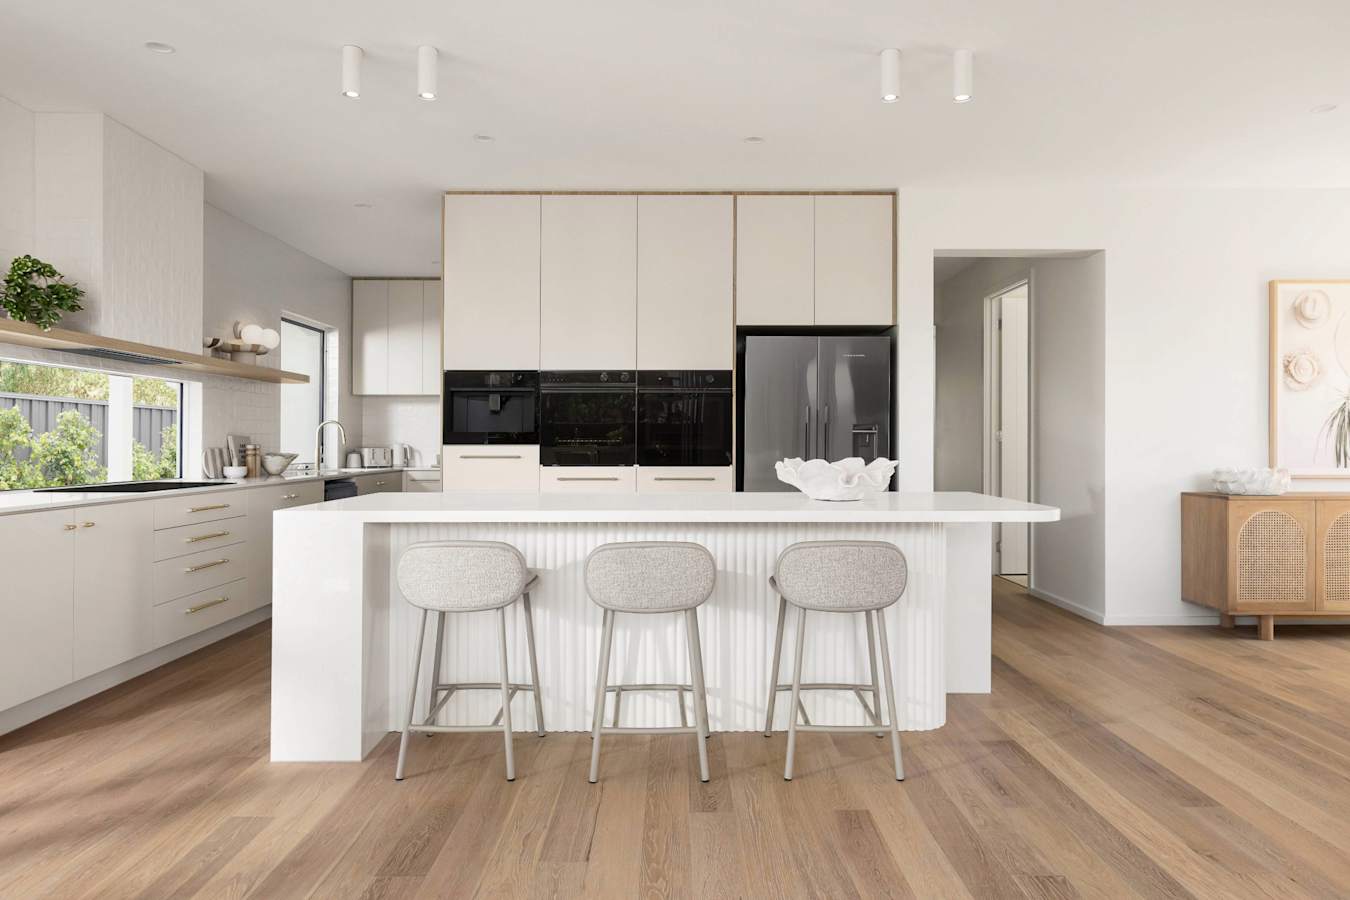
Dining
4.7m x 4.2m
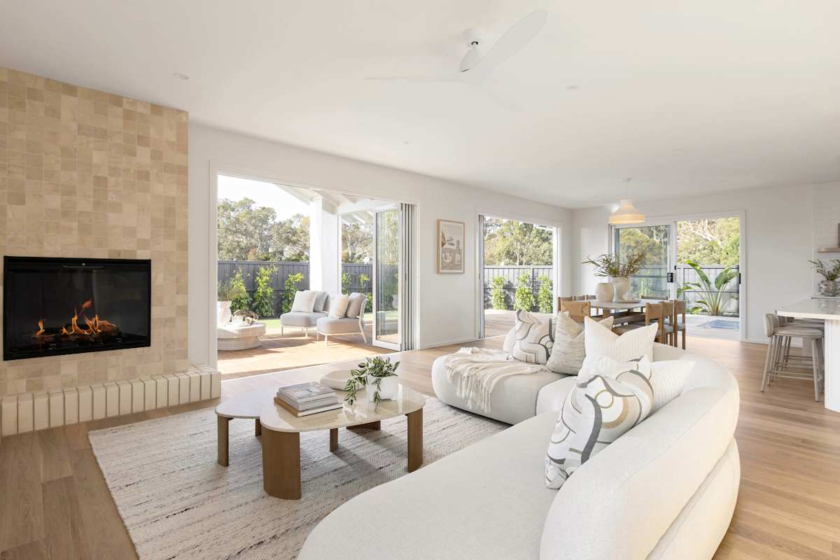
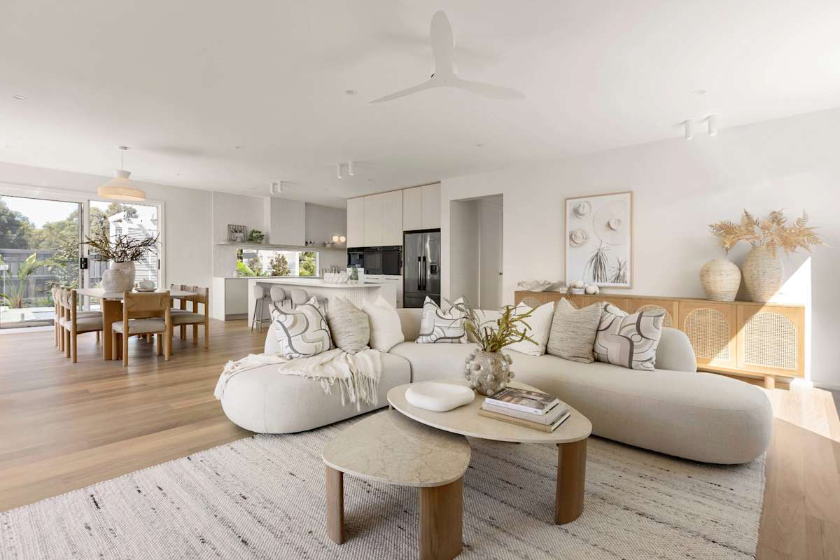
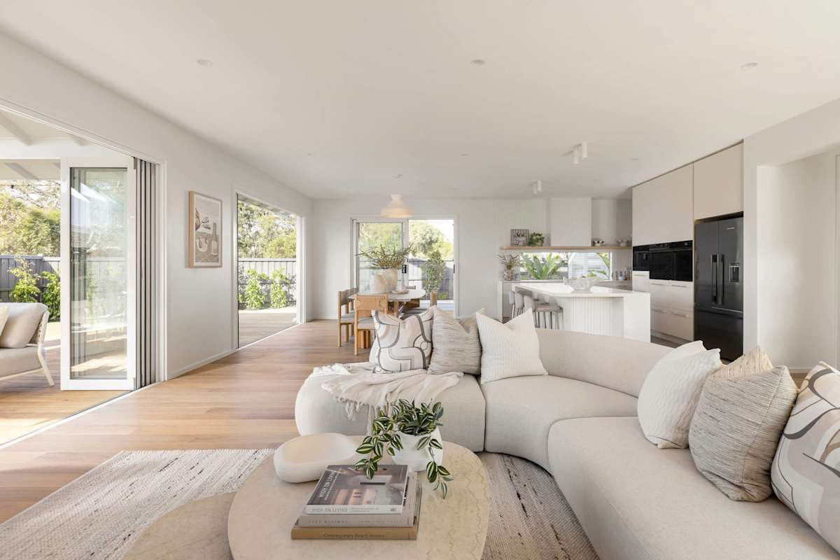
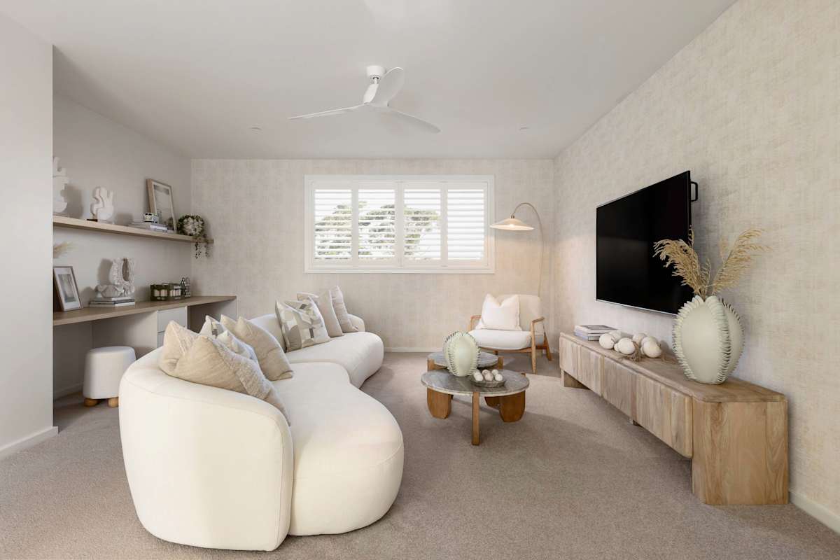
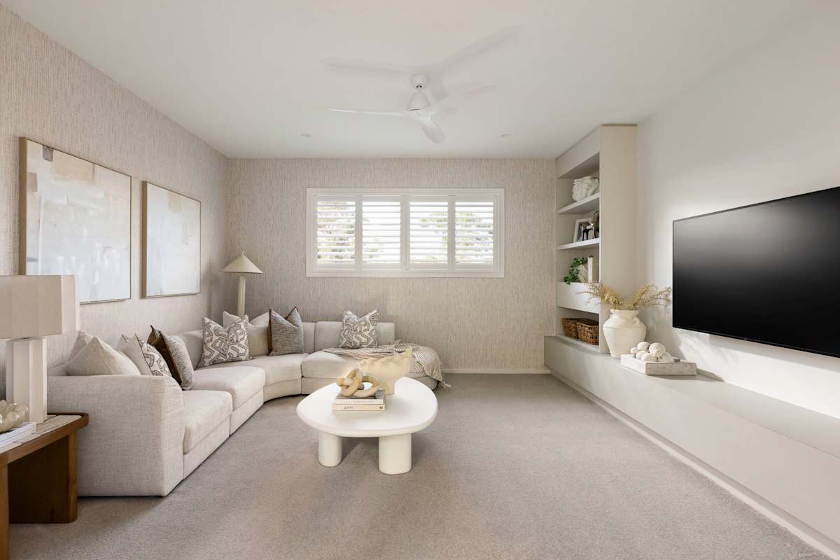
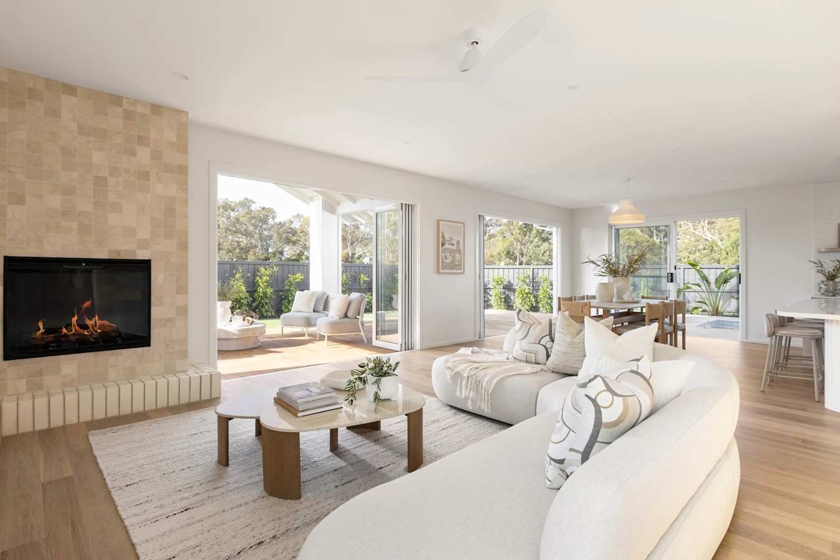
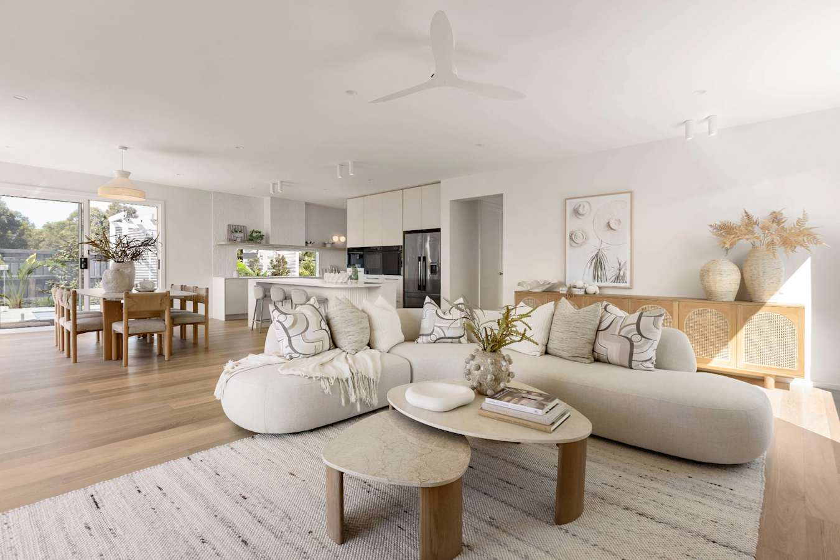
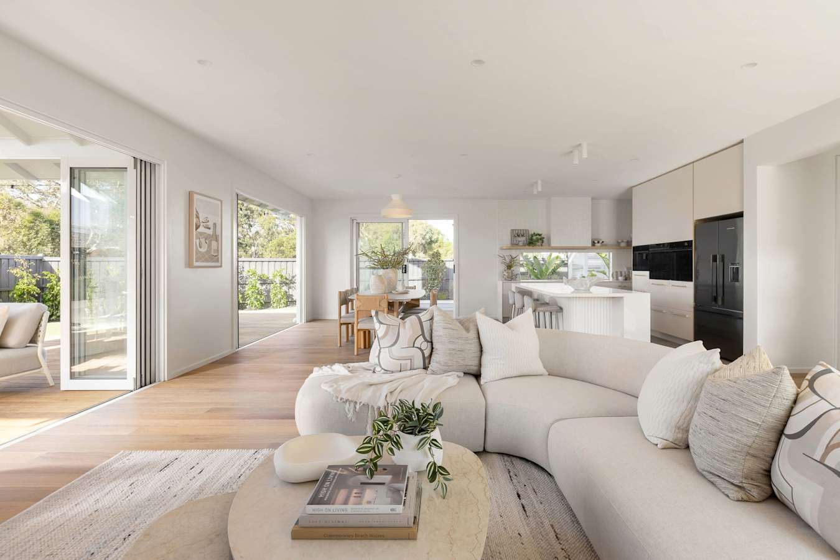
Living
5.1m x 6.5m
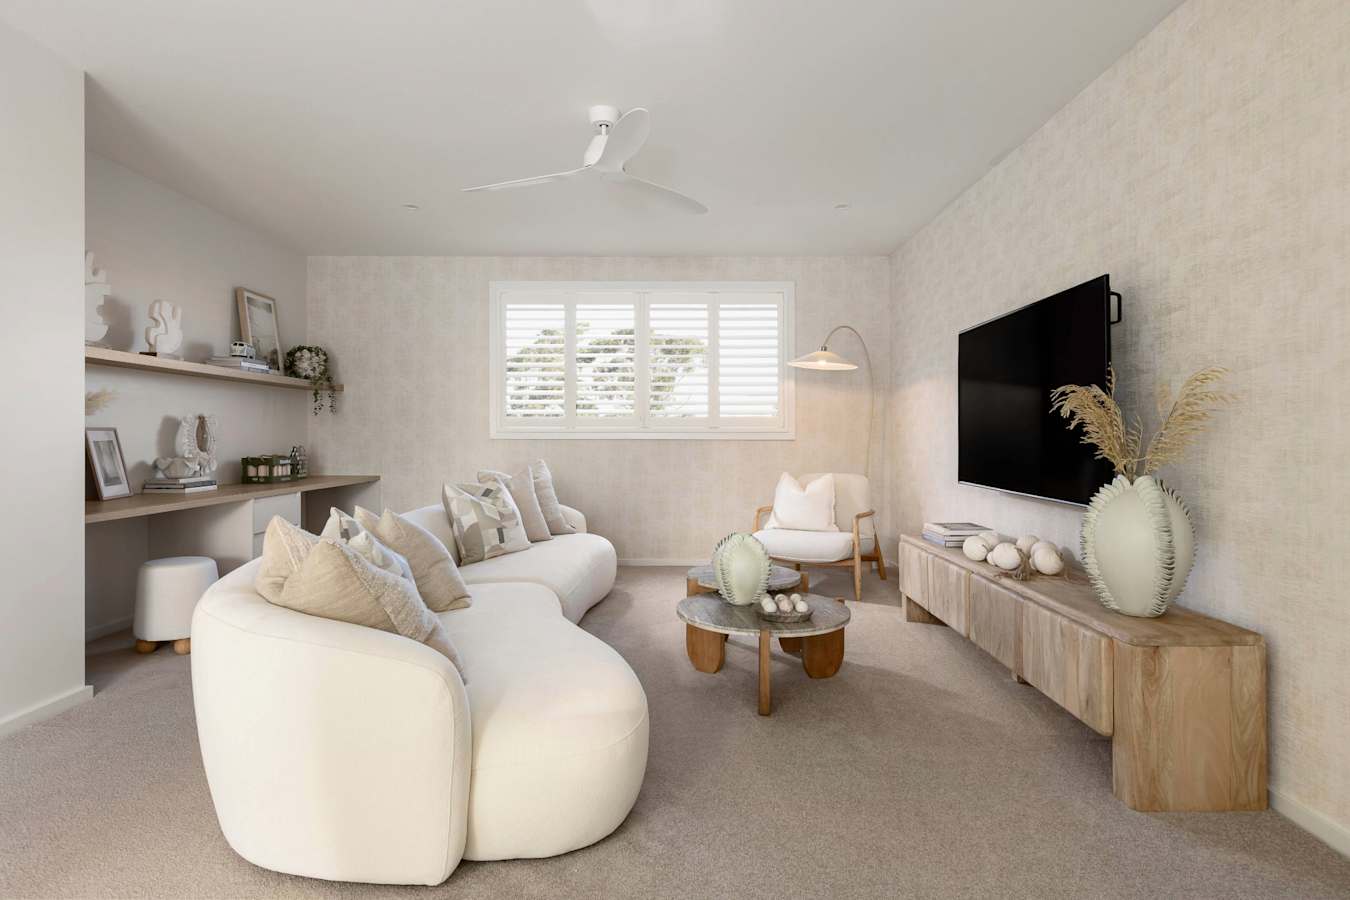
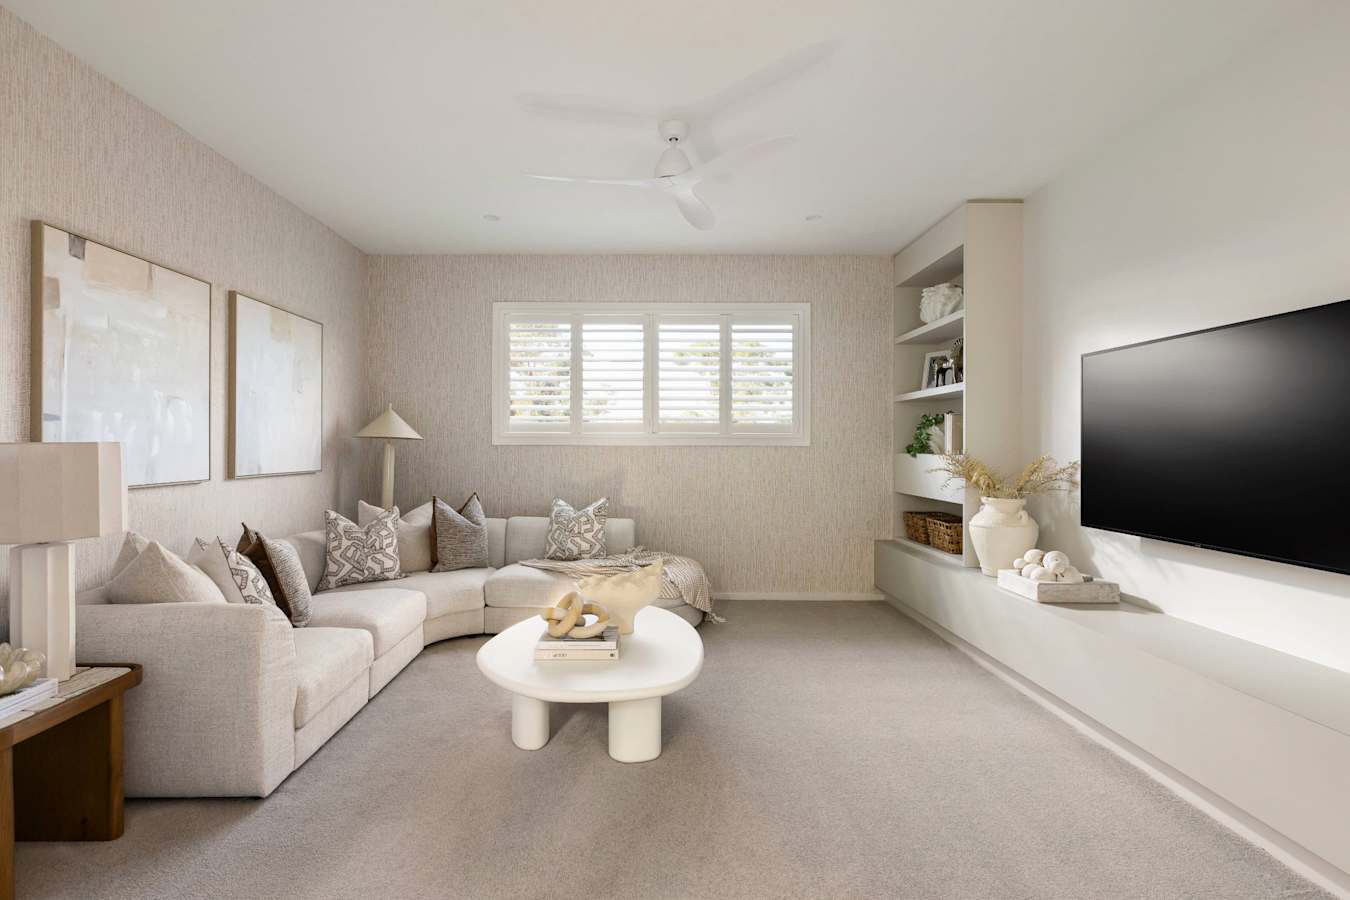
Home Theatre
3.8m x 4.6m
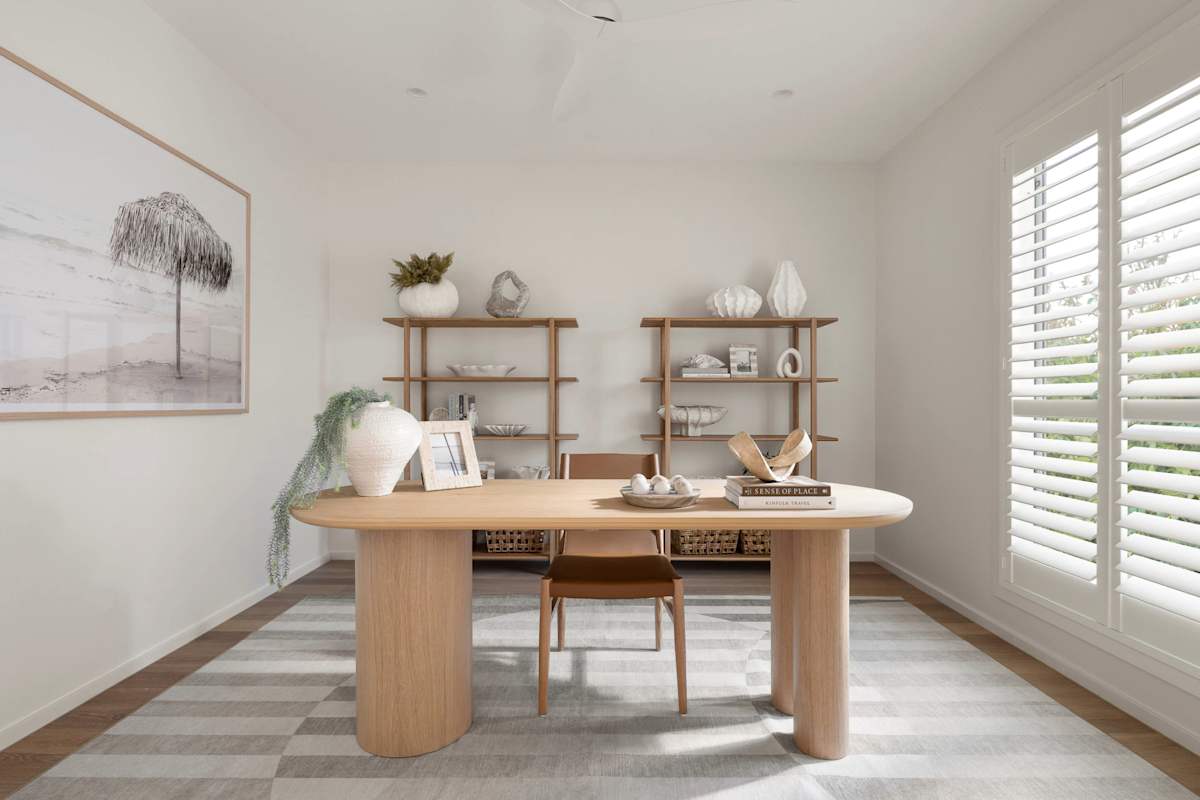
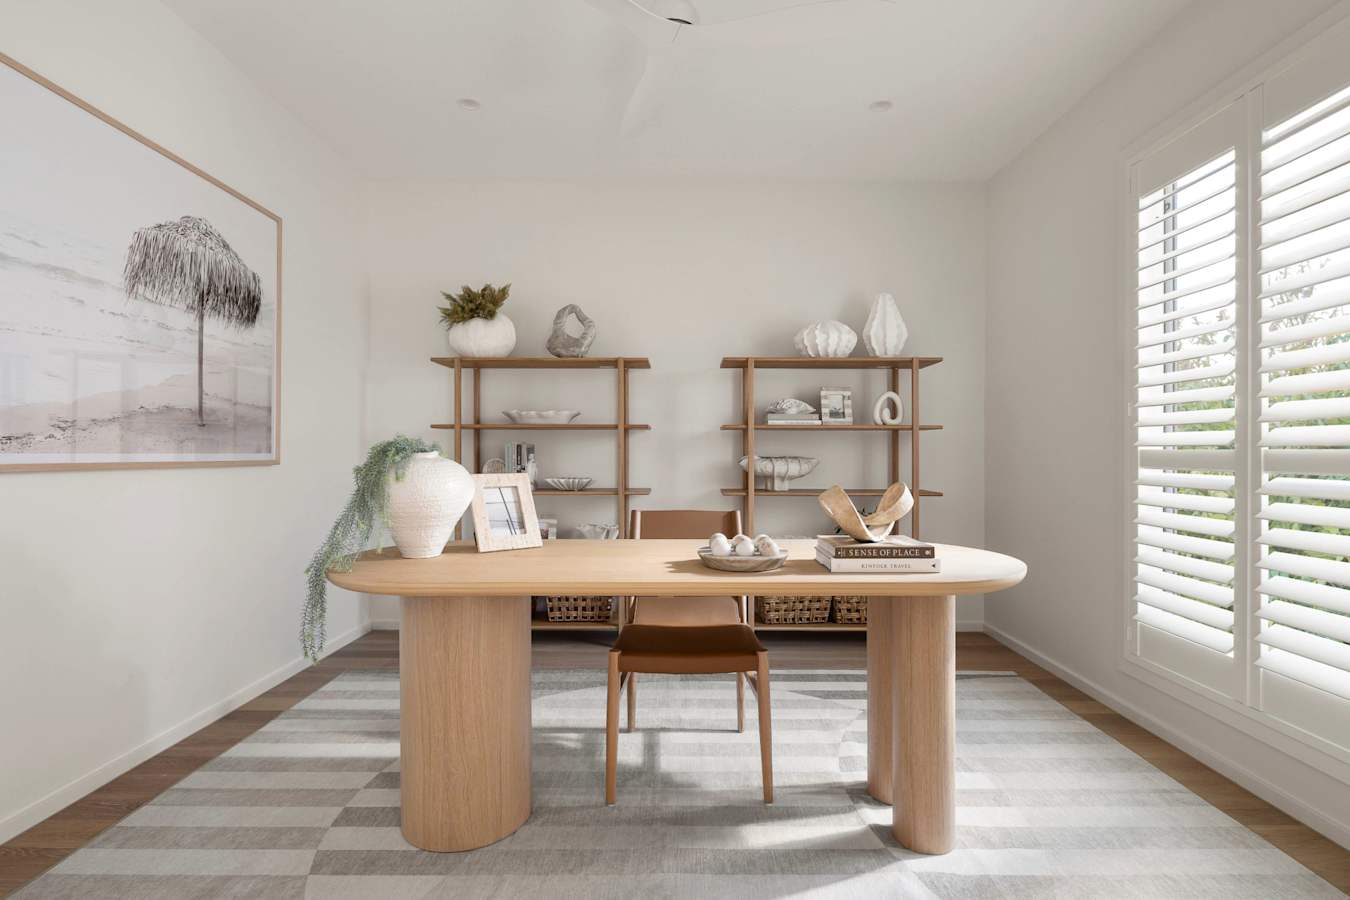
Study
3.8m x 3.6m
Garage
5.6m x 6m
Main Bed
4.1m x 5.2m
Bed 2
3.8m x 3.6m
Bed 3
3.6m x 3.5m
Bed 4
3.6m x 3.5m
Activity
6.7m x 4.8m

See all versions and options available for this home design family.

View Home Design

Display Location

Armstrong Creek Estate

25-27 Inlet Drive, Mount Duneed VIC 3217
Get Directions
Monday
11am - 5pm
Tuesday
11am - 5pm
Wednesday
11am - 5pm
Thursday
11am - 5pm
Friday
11am - 5pm
Saturday
11am - 5pm
Sunday
11am - 5pm
View Display Location

Contact Us

Chat to us to book an appointment

Please complete the enquiry form to enquire about one of our homes on display or to book an appointment at this display location with a building & design consultant. 

Alternatively give a building & design consultant a call or email using the details below.

Our Consultants