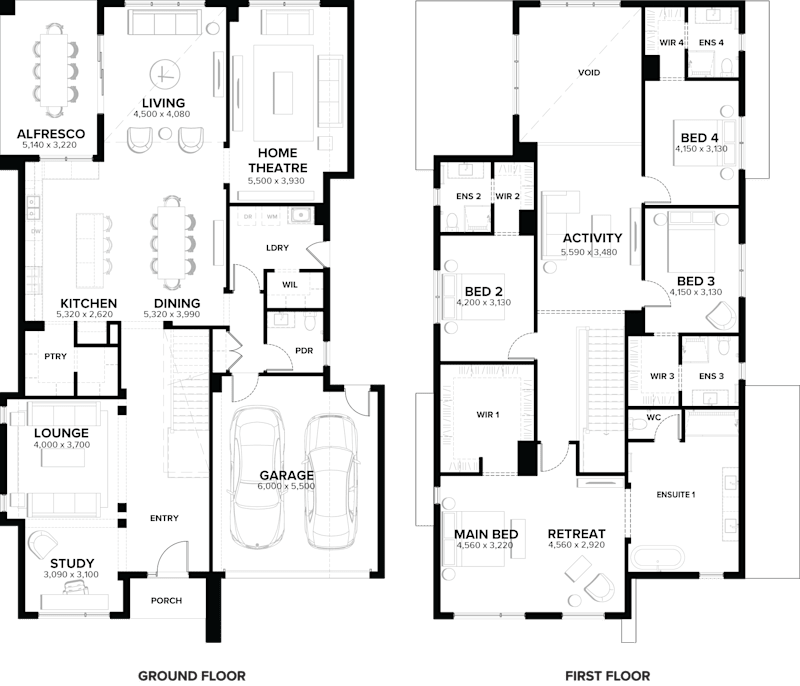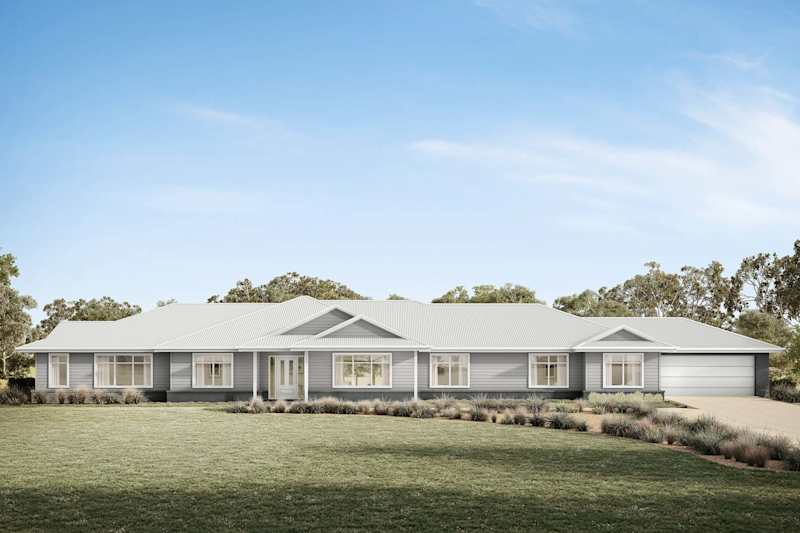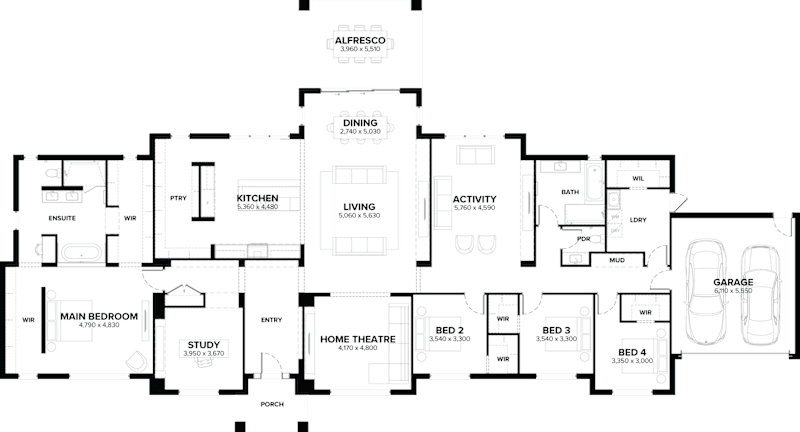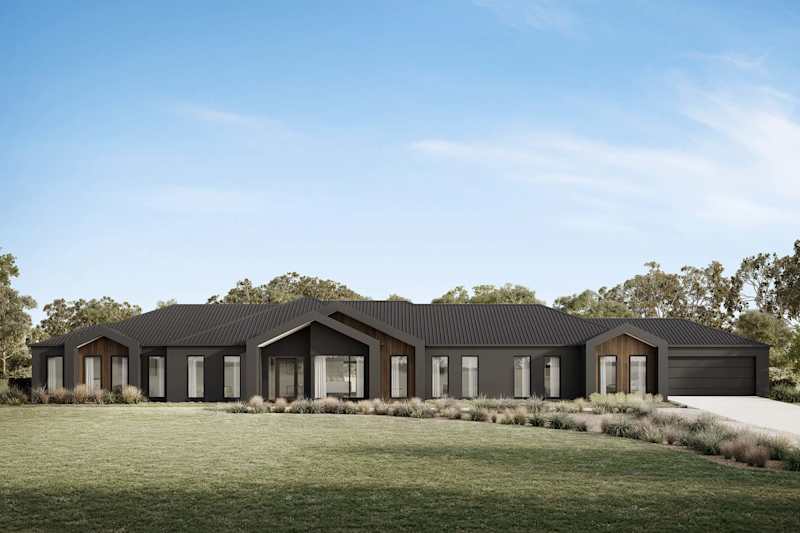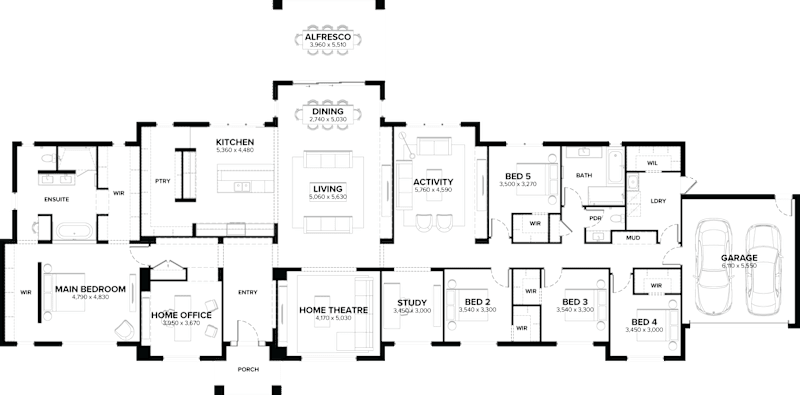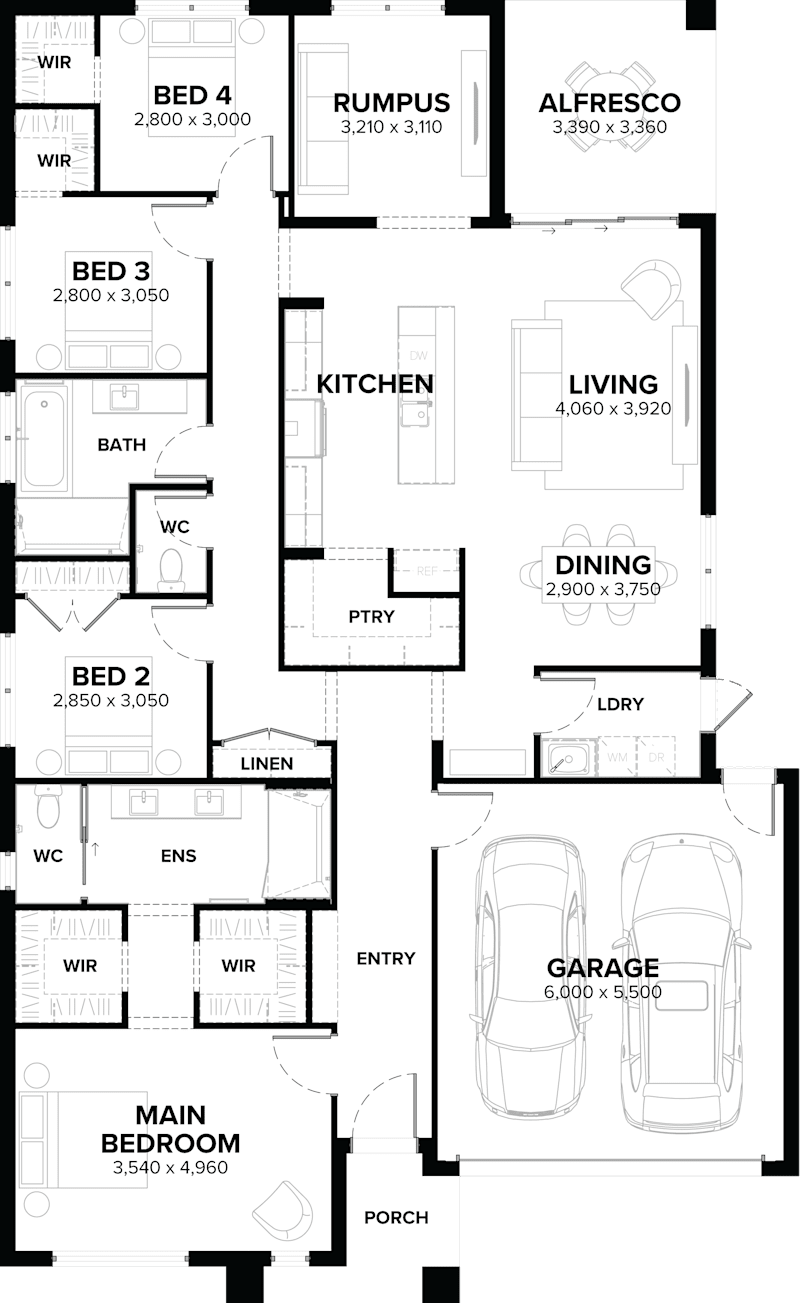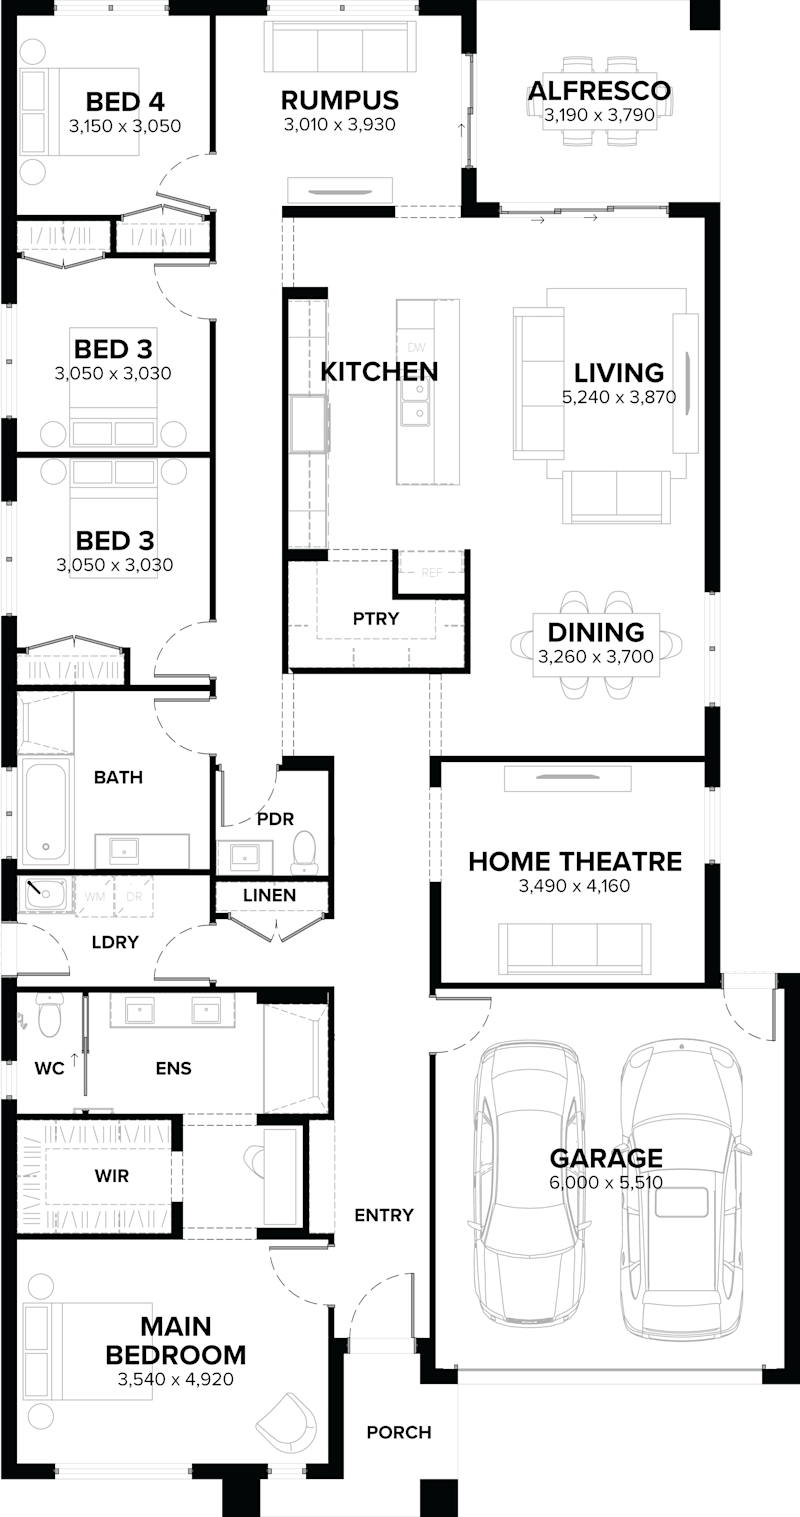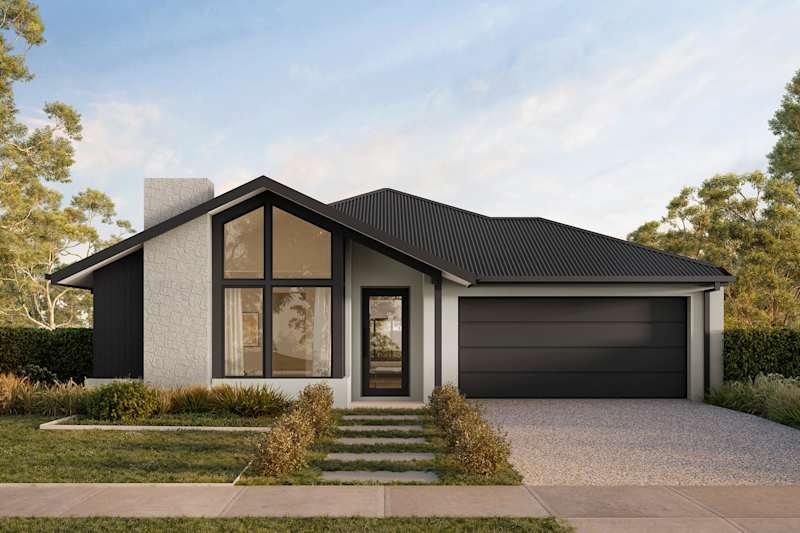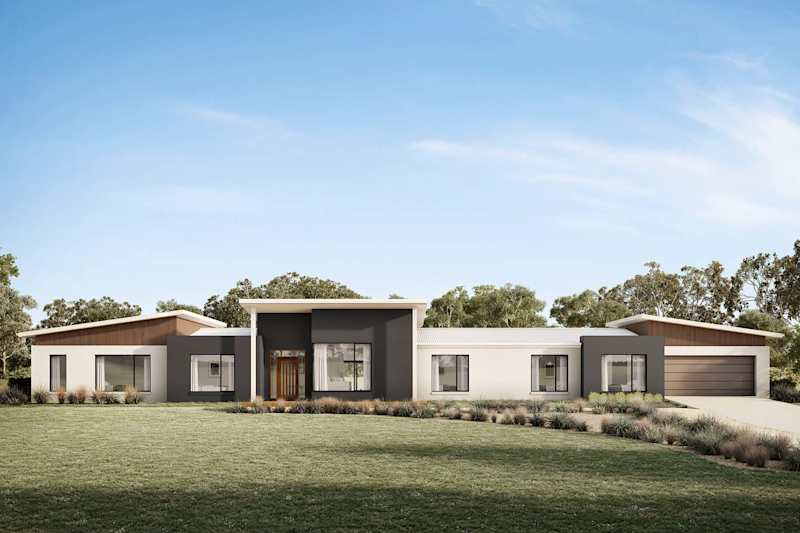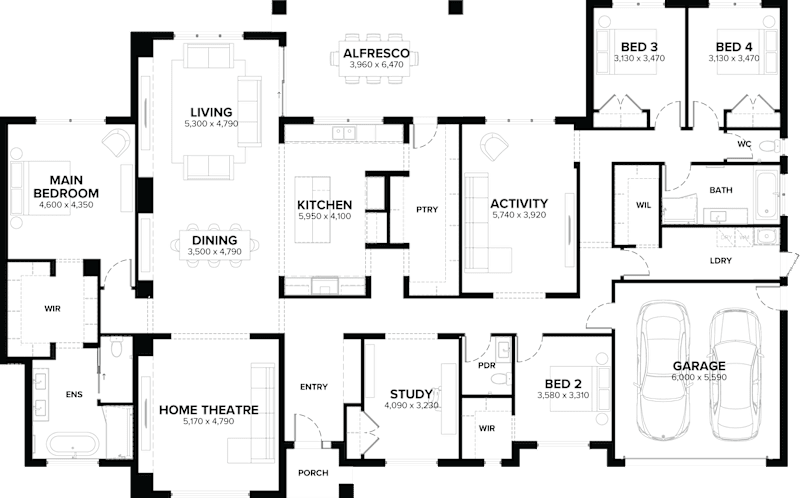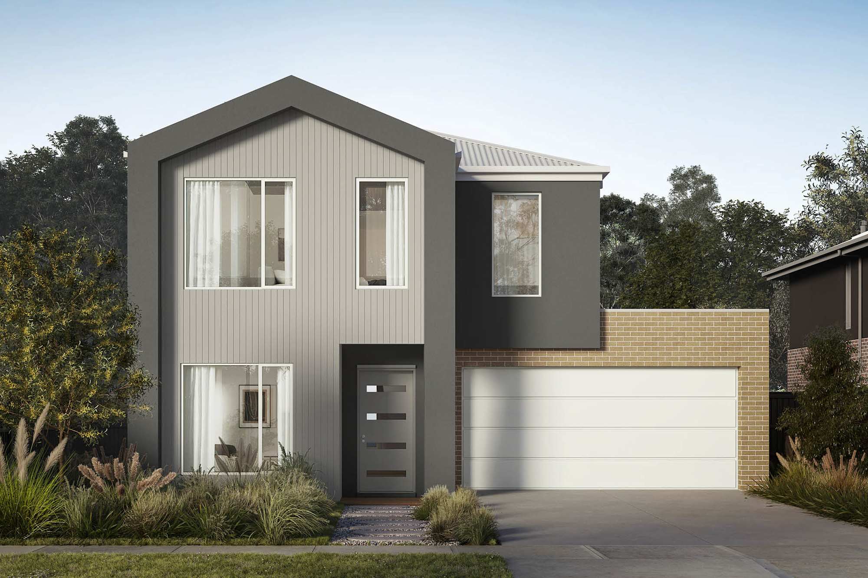
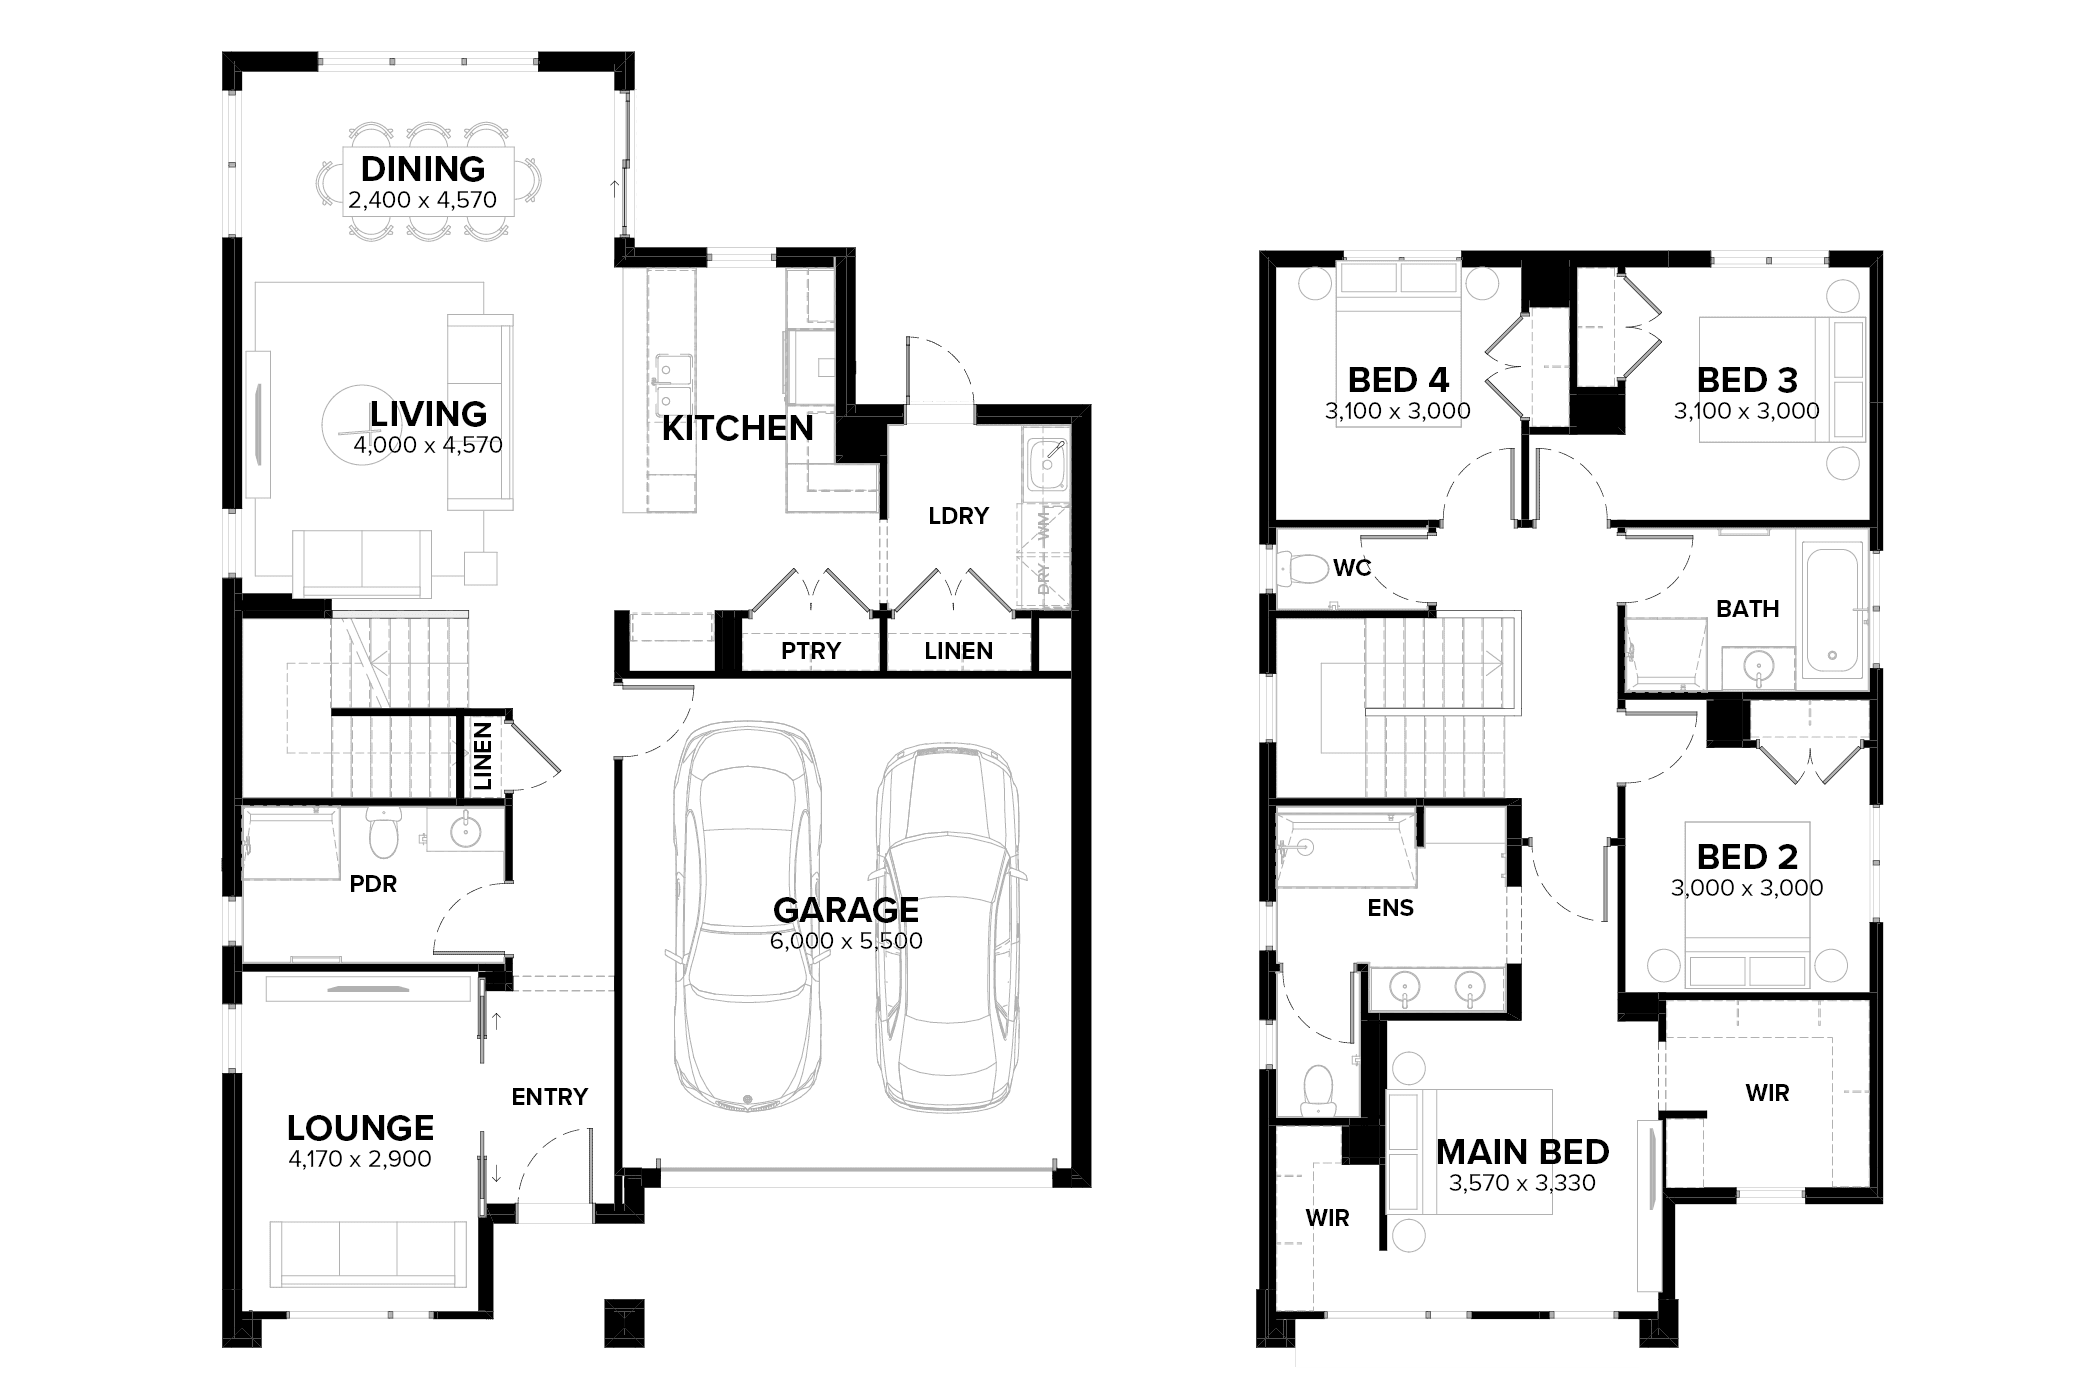
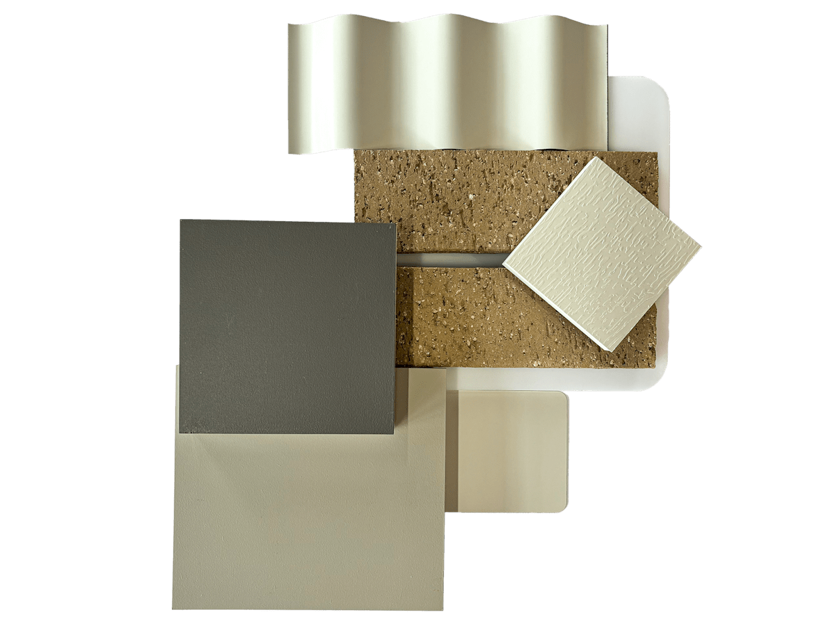
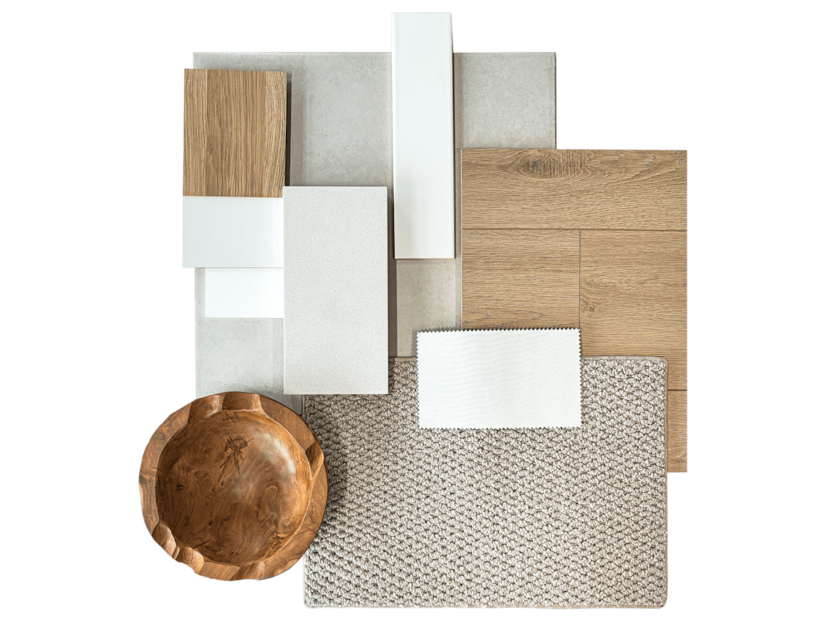
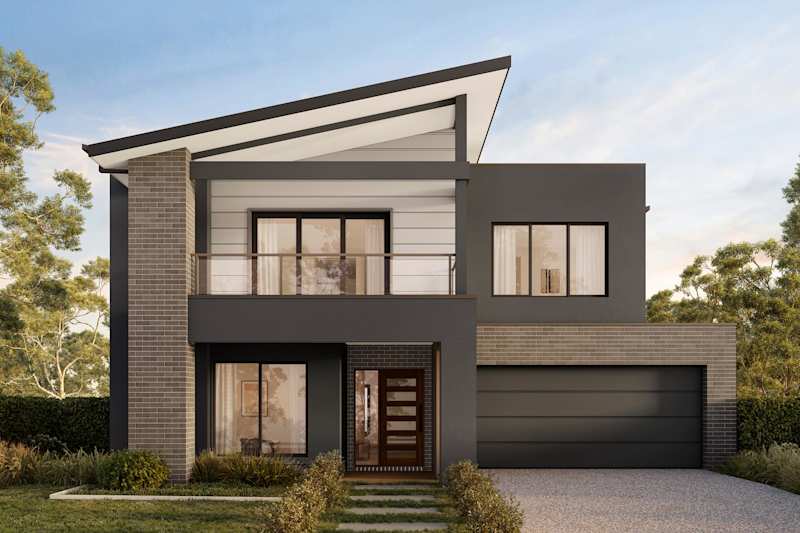
Floorplan
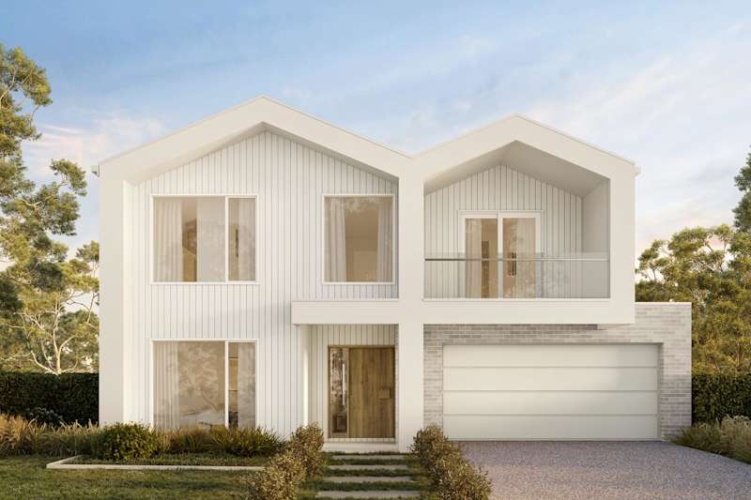
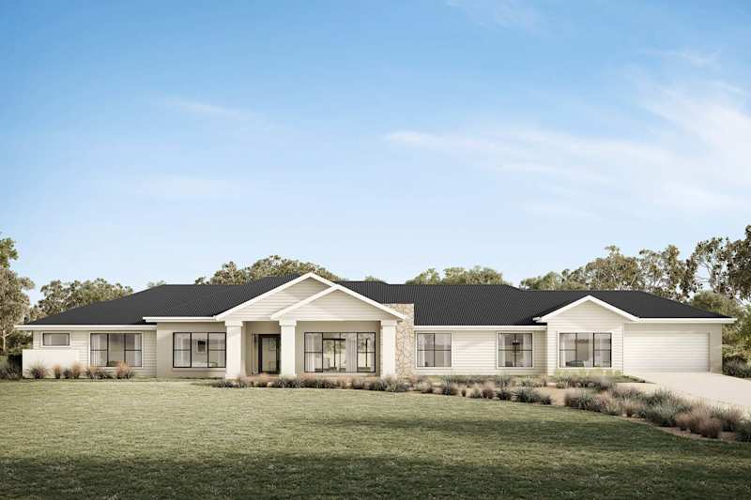
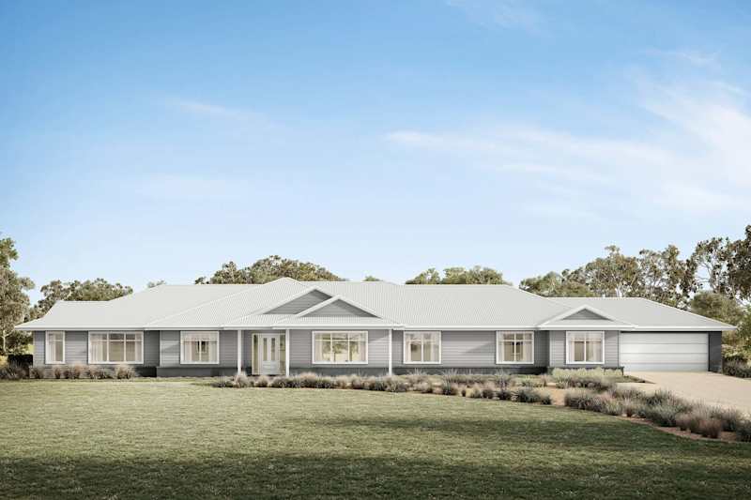
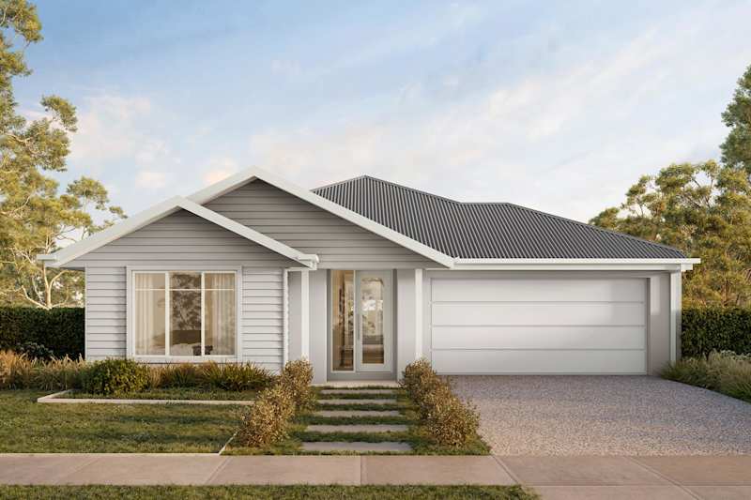
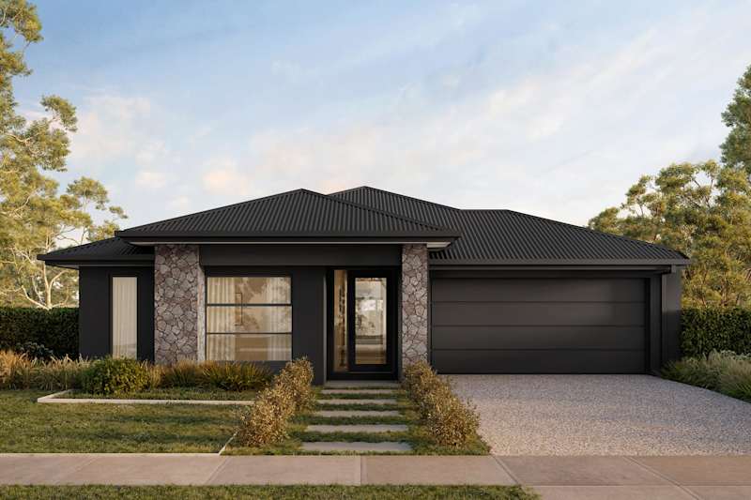
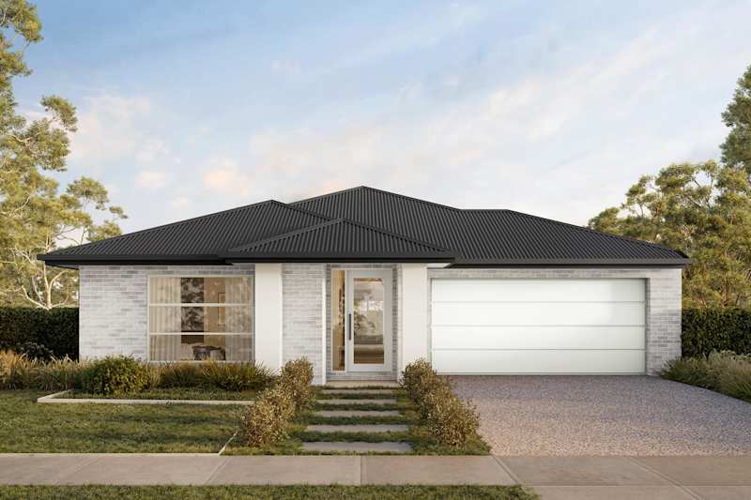
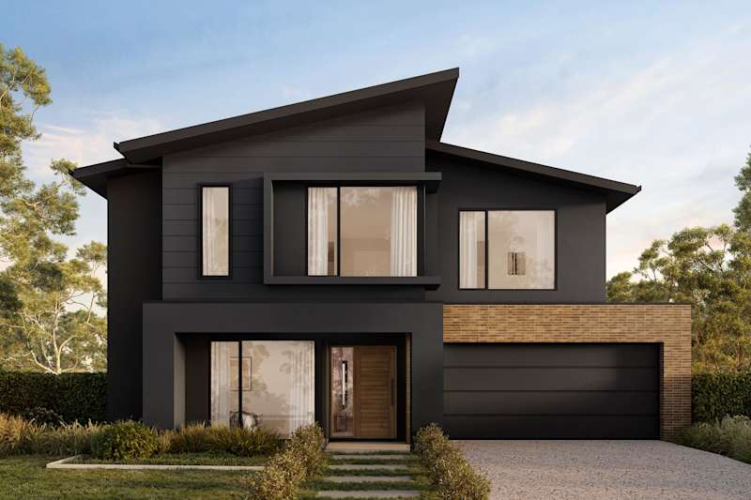
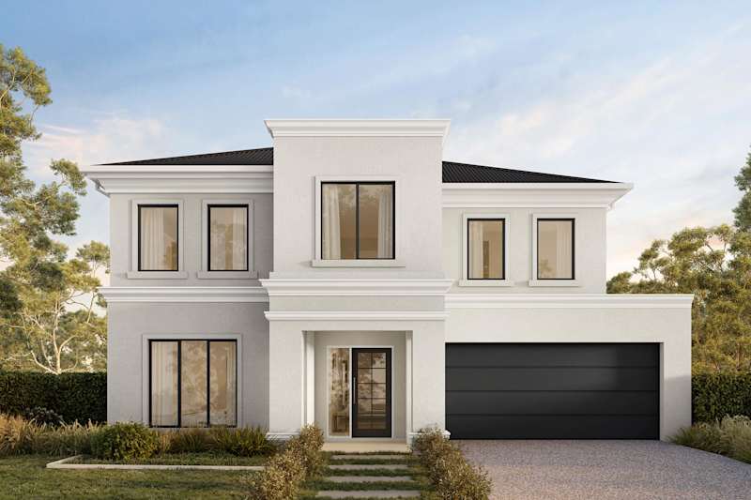
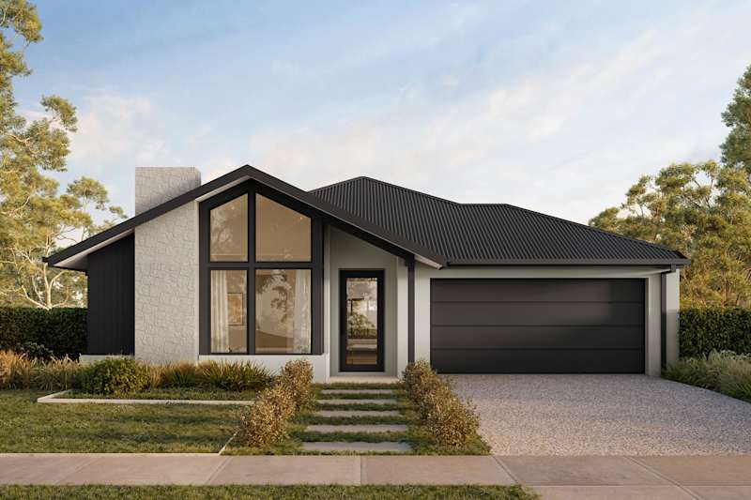
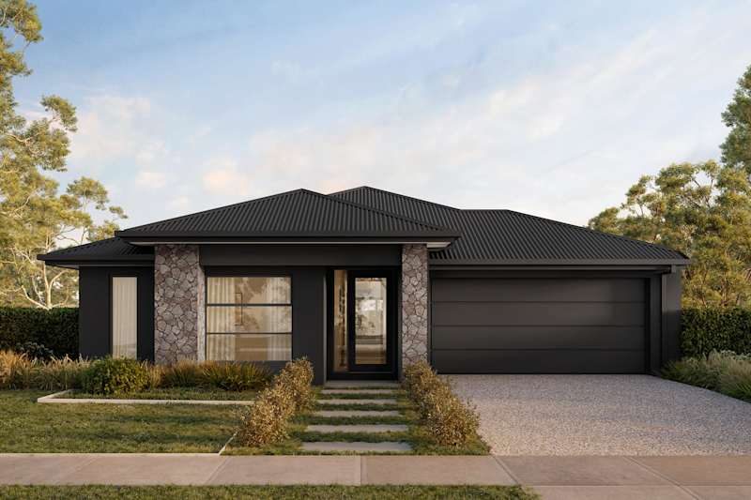
Wattle 26
Wattle 26
Note: We reserve the right to change prices or inclusions without notice. For more detailed home pricing, including details about the inclusions for the house and charges for pre-determined optional upgrades, please talk to one of our building & design consultant. Lot dimensions are approximate. Specific details, pricing and dimensions will be included in your contract.
Inclusions
We include:
- 7-star energy rating complies with best orientation standard plan
- COLORBOND® steel roof and panel lift garage door with remote and two transmitters
- 6.6KW grid connected solar PV system installed to roof
- Haier ducted reverse-cycle heating and cooling with 2 zones to all living areas and bedroom
- Single phase 7KW smart electric vehicle charger
- Roller block-out blinds
- Double glazed sliding doors with aluminium frames to all sliding doors
- Timber look laminate flooring to entry kitchen dining pantry and living zone (ground floor only)
- 40mm edge Caesarstone Mineral™ to island bench from the Arden Select Inclusions range
- Exposed aggregate driveway
- Front and rear landscaping
- Under construction: move in NOVEMBER 2026!
Location
25 Mineral Terrace, Sunshine North VIC 3020
Contact Us
Please complete the enquiry form and someone from our team will be in contact within 24 hours.
Alternatively you can see more contact details on the contact page or give a building & design consultant a call.