Picture the end of a long day — stepping directly from your bedroom into a beautifully designed bathroom that is entirely yours. No waiting, no sharing, no compromise. Just warm light, clean surfaces, and a space designed precisely for the way you unwind. That is the quiet, daily luxury of a well-designed ensuite bathroom — and it's one of the most consistently valued features in Australian new home design.
For homebuyers planning a new build, the ensuite is no longer a nice-to-have. It is an expectation. But knowing what an ensuite is, how it differs from other bathroom types, how to lay it out effectively, and what design choices give it a genuinely premium feel — that knowledge is what separates a functional room from a beautiful one. This guide covers all of it.
What Is an Ensuite Bathroom?
An ensuite is a bathroom that is directly accessible from a bedroom — typically the master bedroom — without the need to enter a shared hallway or corridor. The word itself comes from the French en suite, meaning 'in sequence' or 'as part of a set', reflecting the way the bathroom forms an integrated part of the bedroom suite.
In Australian residential design, the ensuite bathroom is almost universally associated with the master bedroom. It is a private, dedicated bathroom space that belongs to the primary bedroom's occupants — separate from the main family bathroom, which is shared by other household members and guests.
The fixtures typically found in an ensuite include a shower, a vanity with basin, and a toilet — though configurations vary widely depending on the available space and the preferences of the homeowner. In larger, more generously proportioned ensuites, a freestanding bath is sometimes included as a design feature and a moment of everyday indulgence.
Ensuite Bathroom vs Private Bathroom: What's the Difference?
An ensuite is accessed directly from a bedroom — it is physically connected to and part of the bedroom suite. A private bathroom, by contrast, is a bathroom designated for a particular household member's use but accessed via a hallway rather than directly through the bedroom.
In practice, the distinction matters because it affects the layout and flow of the home. An ensuite creates a seamless transition from sleeping to bathing — a design decision that shapes the master suite as a cohesive, retreat-like space. A private bathroom, while still offering a degree of exclusivity, does not provide that same sense of integration.
Feature | Ensuite Bathroom | Private / Main Bathroom |
Access | Direct from master bedroom | Accessed via hallway or shared corridor |
Primary users | Master bedroom occupants only | Shared by household members & guests |
Typical fixtures | Shower, vanity, toilet (bath optional) | Bath, shower, vanity, toilet |
Size | Compact to generous (4–10m²) | Typically larger (8–14m²) |
Privacy level | Complete — fully private | Shared — less private |
Design freedom | High — tailored to master suite | Moderate — suits multiple users |
Property value impact | Significant positive impact | Standard expectation in most homes |
Ensuite Bathroom Layout: Making the Most of the Space
Layout is where ensuite bathroom design either succeeds or falls short. The challenge is a familiar one: create a functional, beautiful bathroom within a footprint that is often more compact than a main bathroom. The good news is that a well-considered layout can make even a modest ensuite feel spacious, calm, and considered.
The Compact Ensuite (4–6m²)
A compact ensuite bathroom layout typically includes a shower, a single vanity with basin, and a toilet arranged along one or two walls. In this configuration, every centimetre counts. A frameless glass shower screen rather than a framed enclosure maintains visual openness. A wall-mounted vanity with storage above creates a floating effect that makes the floor area feel larger. Selecting a single, cohesive tile throughout — floor and walls — reduces visual interruption and adds to the sense of space.
The essentials of a well-designed compact ensuite:
- Frameless or semi-frameless shower screen to maximise visual openness
- Wall-hung vanity to free up floor space and create a floating, airy effect
- Recessed wall niche in the shower instead of a separate shelf or caddy
- Large-format tiles with minimal grout lines to reduce visual fragmentation
- Backlit mirror or integrated mirror cabinet to combine storage and ambient lighting
The Standard Ensuite (6–10m²)
The most common ensuite bathroom layout in Australian new homes falls into this size range. At this scale, there is genuine flexibility — the shower can be larger and more feature-rich, a double vanity becomes possible, and the arrangement of fixtures allows for a thoughtful sequence from entry to shower to vanity. The toilet is typically positioned for privacy, tucked away from the immediate sightline when entering from the bedroom.
A standard ensuite at this size comfortably accommodates:
- Double vanity with two basins — one of the most consistently desired ensuite features for couples
- Walk-in shower of 1000mm x 1200mm or larger, with a fixed glass panel or open entry
- Heated towel rail positioned within easy reach of both shower and vanity
- Separate toilet alcove or privacy wall for discreet positioning
- Window or skylight for natural ventilation and daylight
The Generous Ensuite (10m²+)
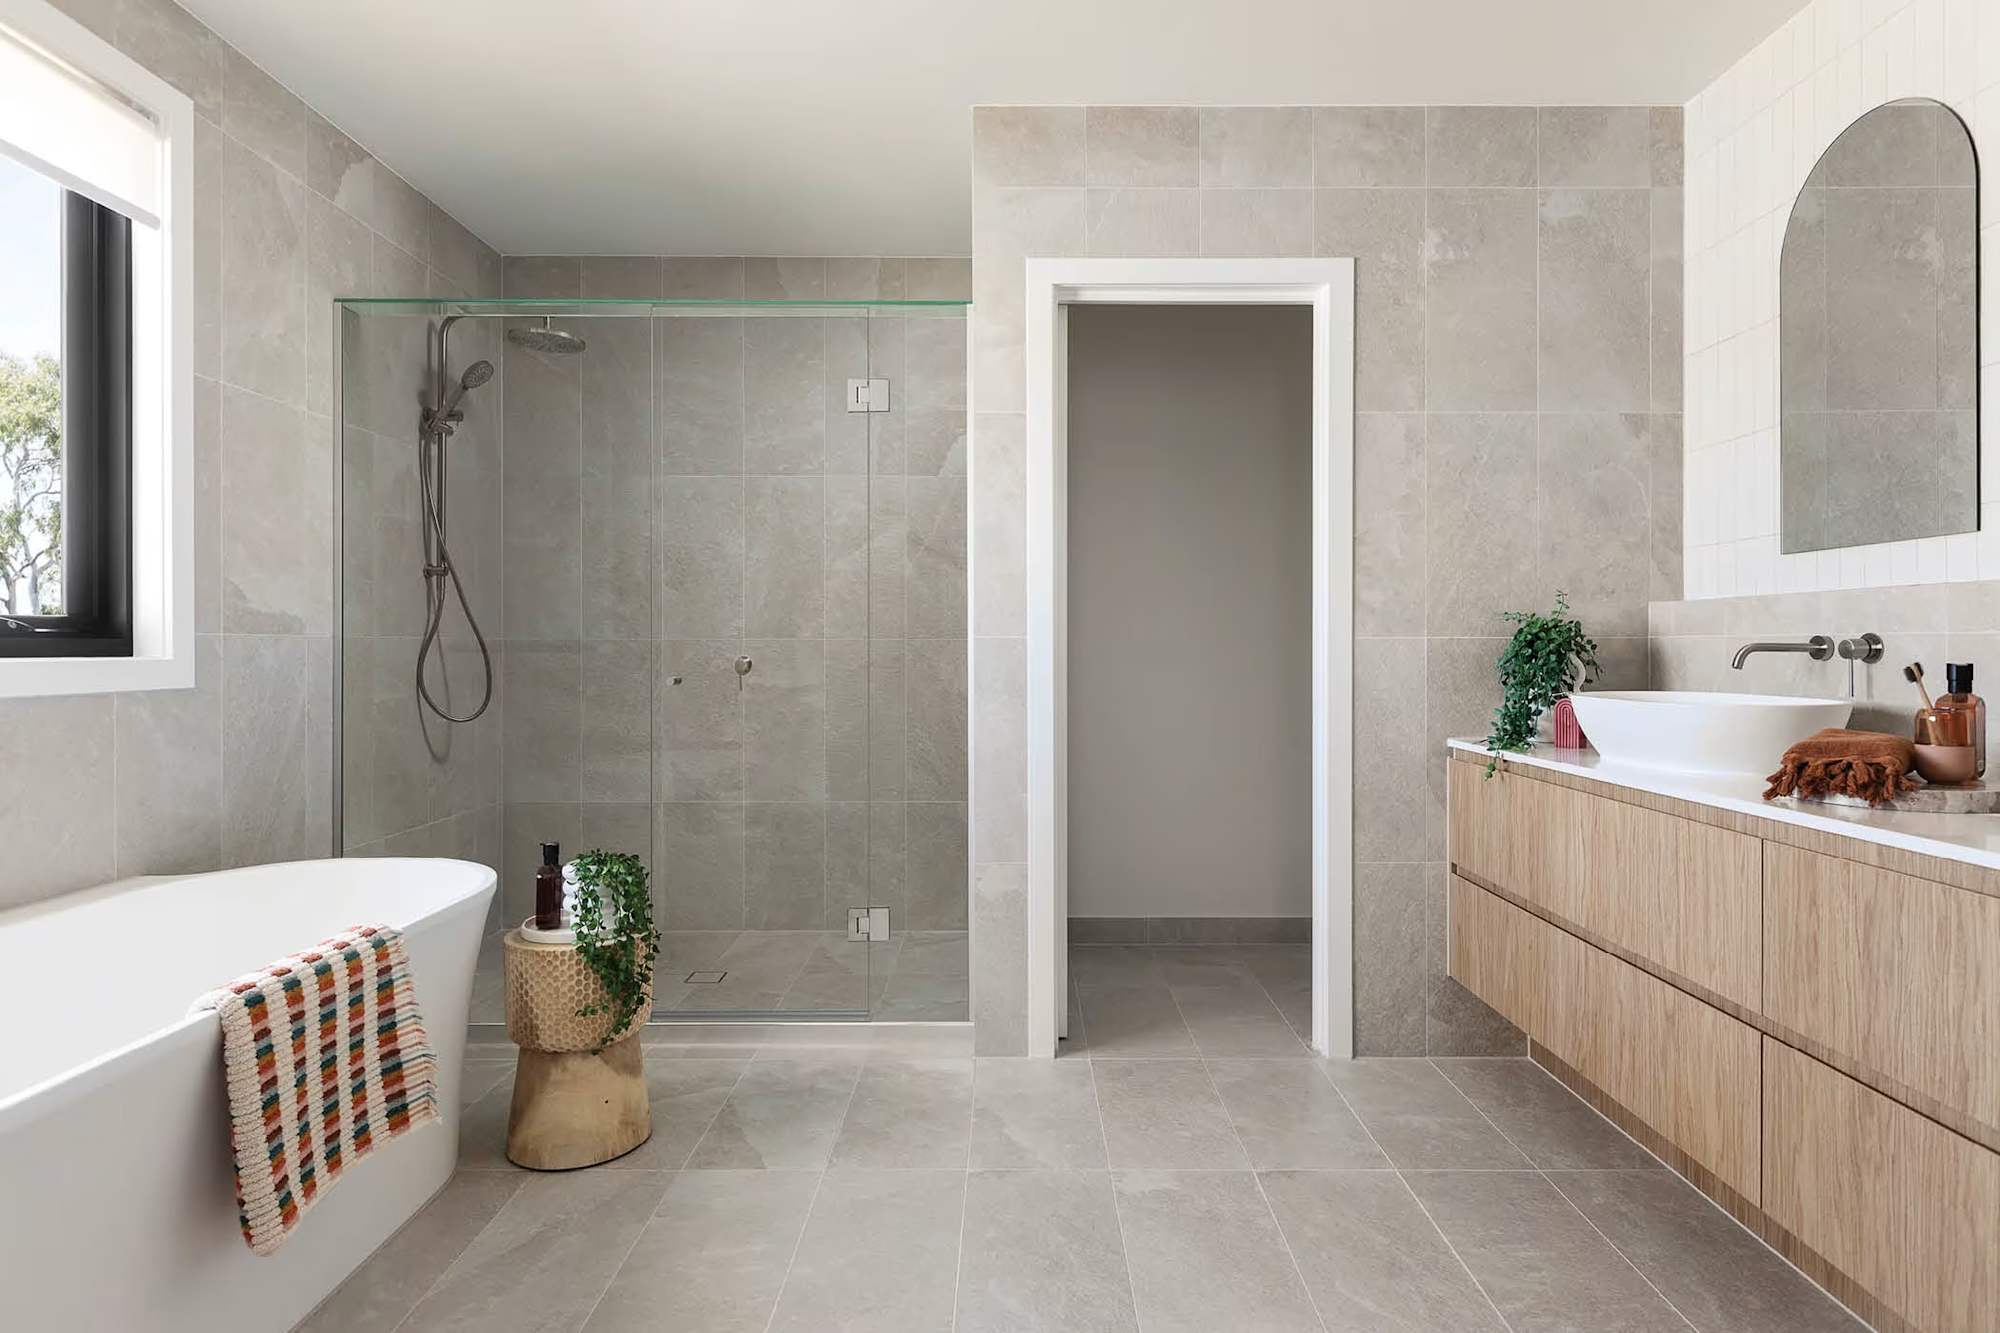
At this scale, the ensuite bathroom begins to function as a genuine retreat. A freestanding bath becomes a realistic and beautiful addition — positioned as a centrepiece, ideally beneath a window or skylight. The double vanity can be more generous, with additional storage. The shower may be a fully tiled wet room rather than an enclosed screen. And the overall sense of the space shifts from functional to experiential — a room that earns its place as part of a prestige master suite.
Modern Ensuite Bathroom: Design Ideas and Inspiration
A modern ensuite bathroom is defined not just by its fixtures but by the considered interplay of materials, lighting, and spatial proportion. These are the design decisions that give a bathroom its atmosphere — and they are worth thinking about carefully from the earliest stage of planning.
Materials and Surfaces
The material palette sets the entire tone of an ensuite. Current directions in Australian bathroom design favour:
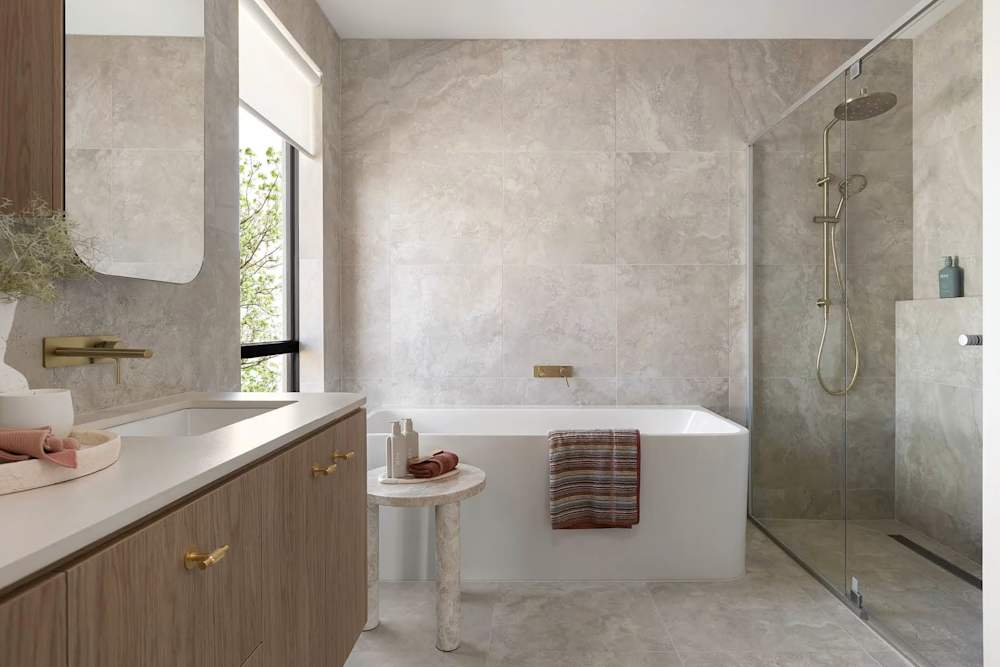
- Textured stone-look tiles — Matte, textured surfaces in warm stone tones (travertine, sandstone, limestone inspired) create a grounded, organic feel that photographs beautifully and wears well over time
- Engineered stone vanity tops — Seamless, non-porous quartz surfaces in soft whites or warm greys bring a premium, hotel-like quality to the vanity zone and are effortless to keep clean
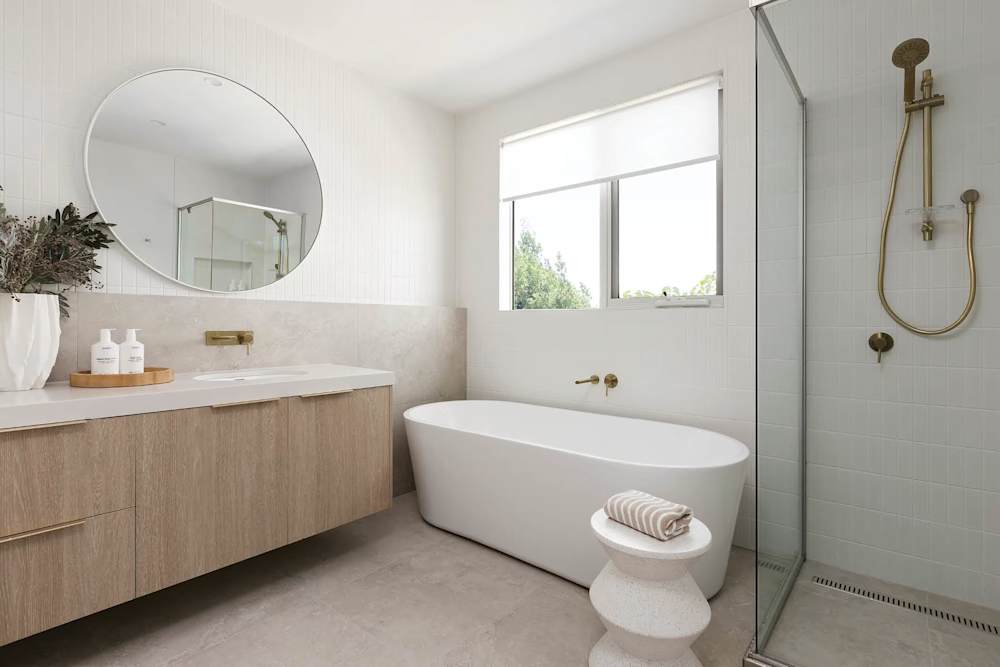
- Timber-look accents — Timber veneer or timber-look cabinetry on the vanity introduces warmth and natural texture, preventing the bathroom from feeling cold or clinical
- Matte black or brushed brass fixtures — Tapware, shower heads, towel rails, and door hardware in matte black or brushed brass have become the defining hardware choice of contemporary Australian bathroom design — adding depth and sophistication against light tile surfaces
Lighting
Lighting transforms an ensuite bathroom from a functional room into a restorative one. A layered lighting approach works best:
- Recessed ceiling downlights — General illumination that fills the space evenly without visual clutter
- Backlit or LED-edged mirror — Provides warm, flattering task lighting at the vanity — far more effective than an overhead downlight positioned above the mirror
- Shower niche lighting — A subtle but impactful detail: a small LED strip inside the shower niche creates a warm glow that elevates the shower experience and adds depth to the tile surface
- Dimmer switches — Allowing the ensuite lighting to shift from bright and functional in the morning to soft and ambient in the evening is one of the most practical upgrades available in any bathroom design
Key Ensuite Bathroom Ideas Worth Considering
Beyond materials and lighting, these design details consistently elevate an ensuite from good to genuinely memorable:
- Double shower head — A fixed overhead rain shower combined with a handheld shower on a rail provides maximum flexibility and a genuinely luxurious daily experience
- Heated floors — Hydronic or electric underfloor heating beneath the tile surface transforms the bathroom in winter — a small upgrade at the build stage that delivers years of comfort
- Integrated toilet — A wall-hung toilet with a concealed cistern creates a cleaner visual line, is easier to clean around, and reads as a deliberate design choice rather than an afterthought
- Full-height tiling — Taking tiles from floor to ceiling rather than stopping at dado height makes the room feel taller, cleaner, and more considered — particularly effective in compact ensuites
- Open shelving in the shower — A recessed niche or two within the shower walls provides practical storage without interrupting the tile surface or adding visual clutter
Planning Your Ensuite Bathroom in a New Home
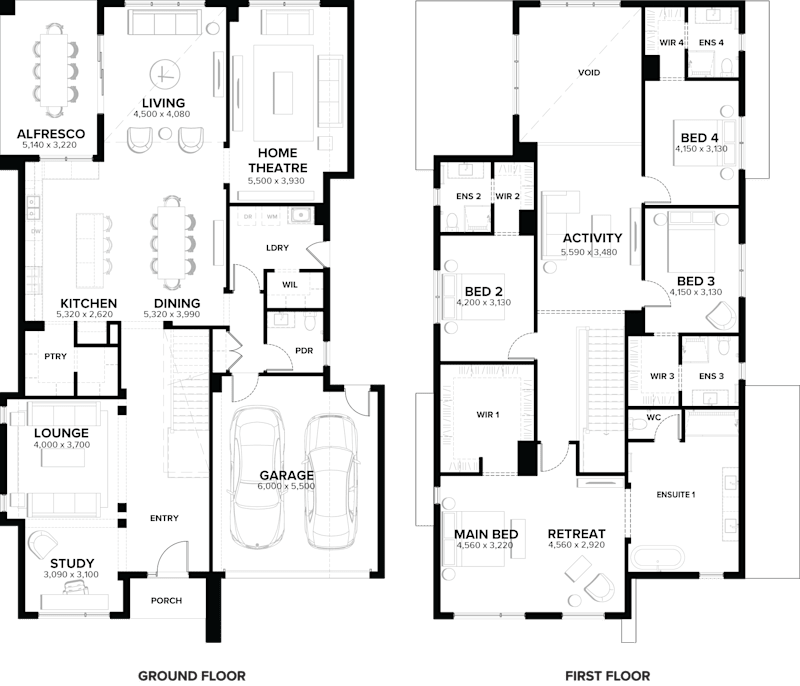
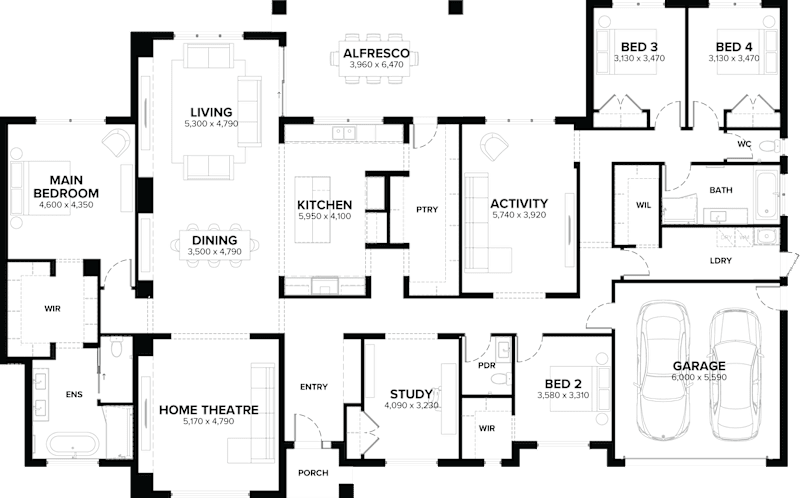
For those building a new home, the ensuite bathroom is a design conversation worth having early — ideally at the floor plan stage, while the proportions of the master suite are still being shaped.
According to the Australian Bureau of Statistics, ensuites are now included in the vast majority of new detached home approvals across Australia — reflecting just how firmly this feature has moved from luxury to standard expectation in new home design.
Display homes offer an excellent opportunity to walk through finished ensuite spaces and understand how layouts, materials, and lighting come together in a real room. Experiencing a well-designed ensuite in person — touching the surfaces, understanding the proportions, and seeing how natural light moves through the space — provides clarity that no floor plan or render can replicate.
Design an Ensuite That Feels Like Your Own Private Retreat
The best ensuite bathrooms are the ones that make the start and end of every day feel effortless. A space that is calm, functional, and beautiful — where the design has been considered carefully enough that it simply disappears into the pleasure of using it. That is the standard worth aiming for when planning an ensuite bathroom in a new home.
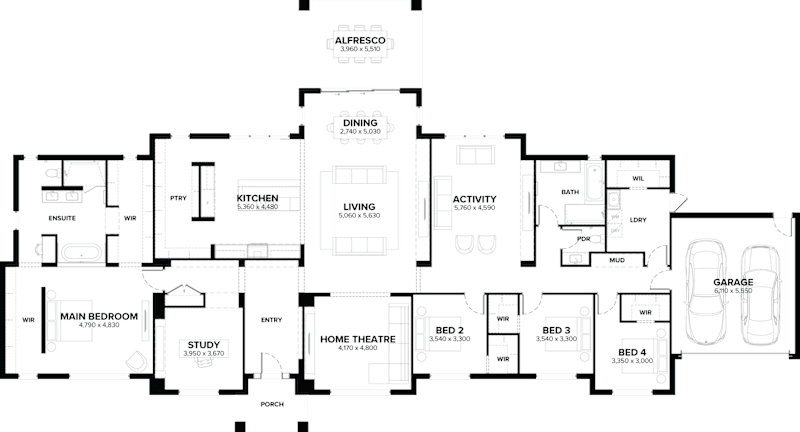
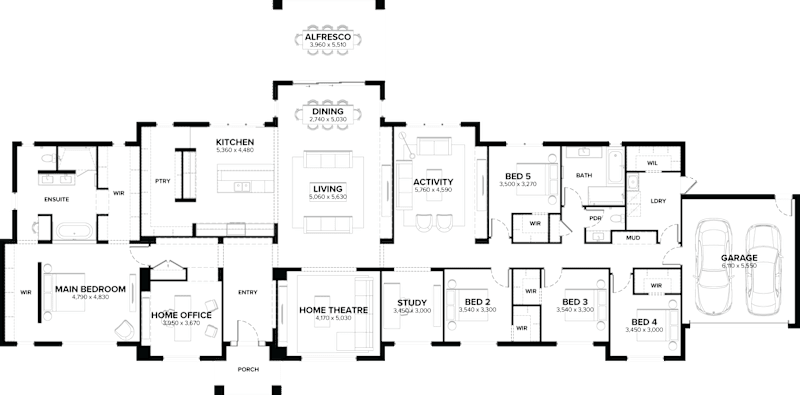
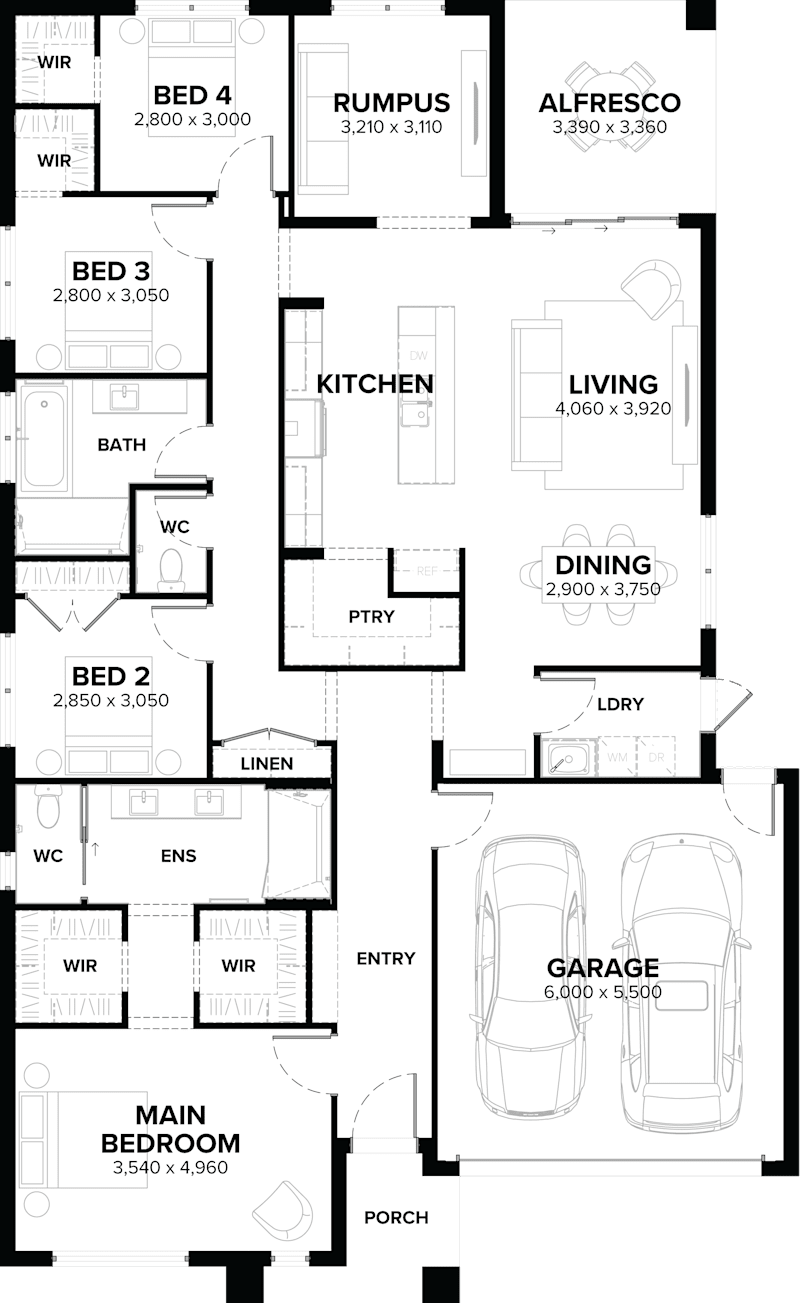
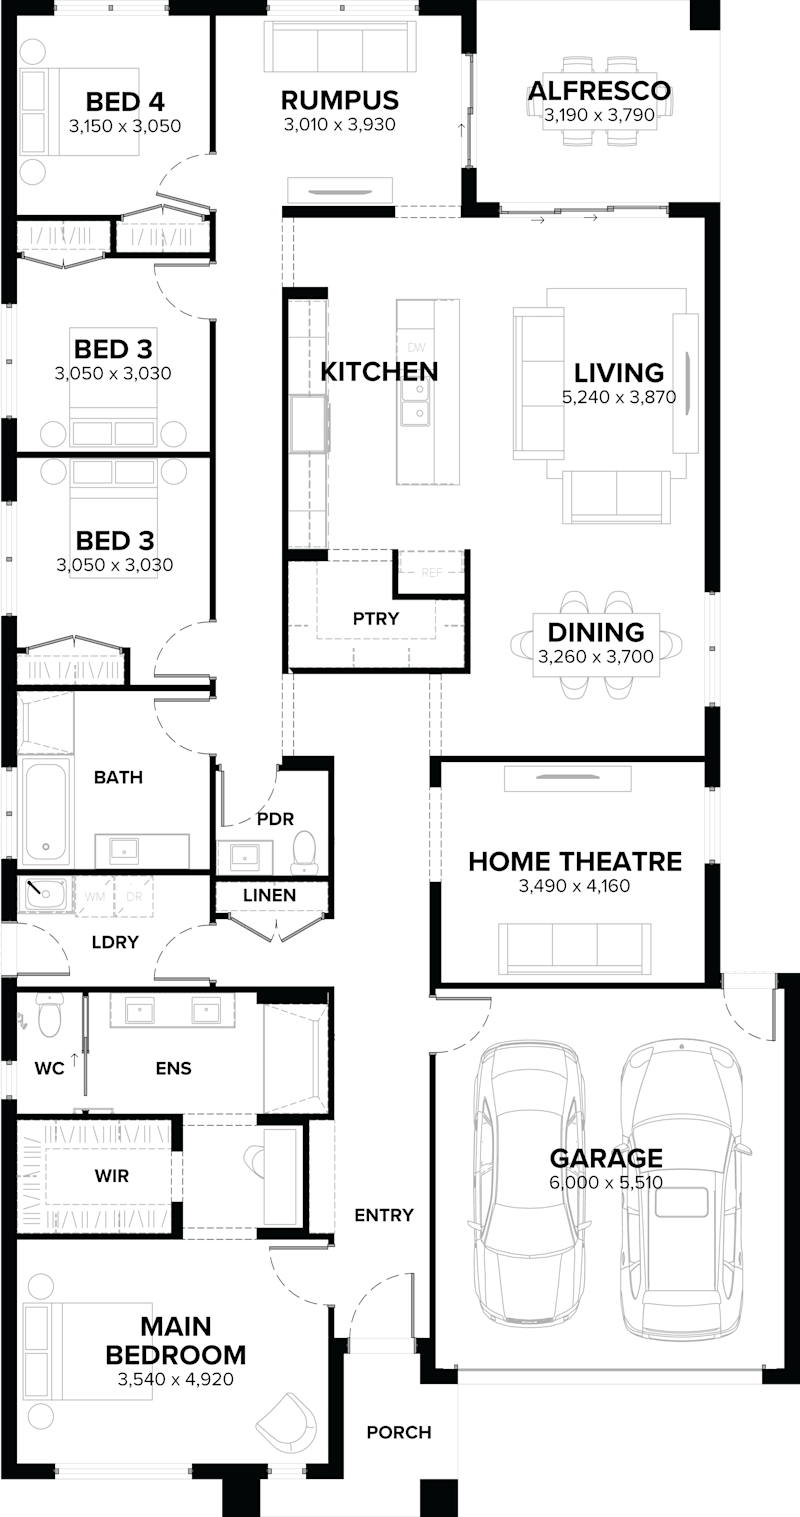
Whether exploring floor plan options or wanting to experience great ensuite bathroom design in person, display homes provide the clearest possible picture of what is achievable. Explore our home designs to see how ensuites are incorporated across a range of master suite configurations, or visit a display home to walk through a finished master suite and feel the difference thoughtful design makes.
Frequently Asked Questions
1. What is an ensuite bathroom?
An ensuite bathroom is a bathroom that is directly accessible from a bedroom — typically the master bedroom — without entering a shared corridor or hallway. It is a private, dedicated bathroom that forms part of the bedroom suite, providing exclusive access for the occupants of that bedroom.
2. What is the difference between an ensuite bathroom and a private bathroom?
An ensuite bathroom is physically connected to and accessed directly from the bedroom, forming an integrated part of the master suite. A private bathroom is designated for a particular person's use but is accessed via a hallway rather than through the bedroom itself. The ensuite provides a more seamless, retreat-like experience as part of the overall master suite design.
3. What fixtures are typically included in an ensuite bathroom?
A standard ensuite bathroom in an Australian home typically includes a shower, a vanity with one or two basins, and a toilet. In larger ensuite configurations, a freestanding bath may be included as a design feature. The specific fixtures depend on the available floor area and the preferences of the homeowner — compact ensuites may omit the bath to prioritise shower and vanity quality.
4. Does an ensuite bathroom add value to a home?
Yes — consistently. An ensuite bathroom is one of the features most strongly associated with master bedroom desirability among Australian homebuyers, and its presence has a measurable positive impact on property appraisals. In the new home market, an ensuite is now a standard expectation rather than a premium upgrade — making its absence a meaningful disadvantage in resale scenarios.
5. Where can I see ensuite bathroom designs in person?
Display homes are the best way to experience ensuite bathroom design in a real, finished context. Walking through a complete master suite — seeing how the bedroom, ensuite, and walk-in wardrobe connect as a cohesive space — gives a clarity that images and floor plans cannot match. Visit an Arden Homes display village to explore beautifully designed ensuites across a range of home styles and floor plan sizes.